4
Bed
2
Bath
1165
Sq ft
1955
built
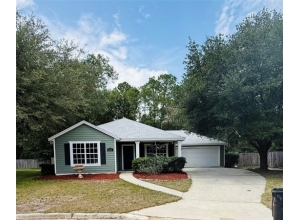
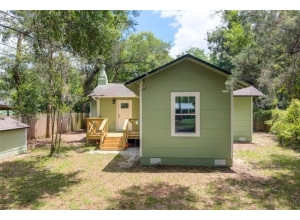
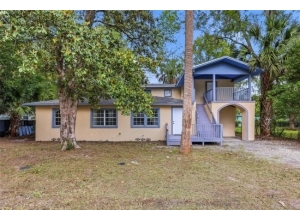
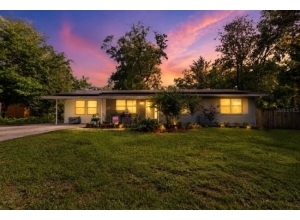
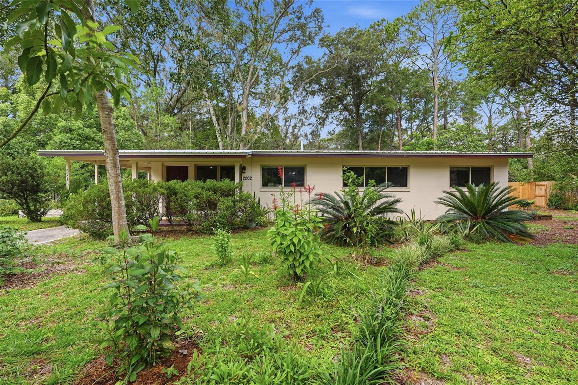
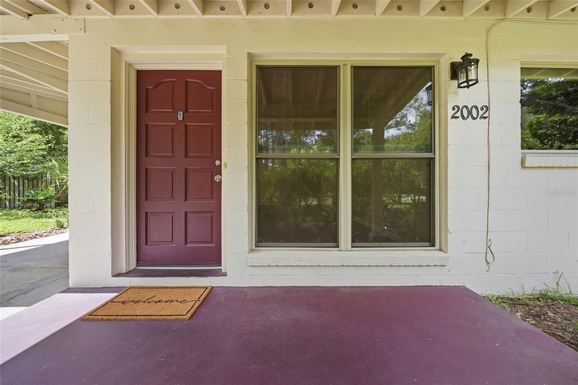
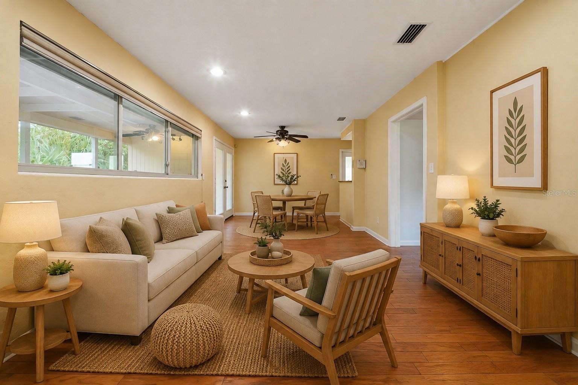
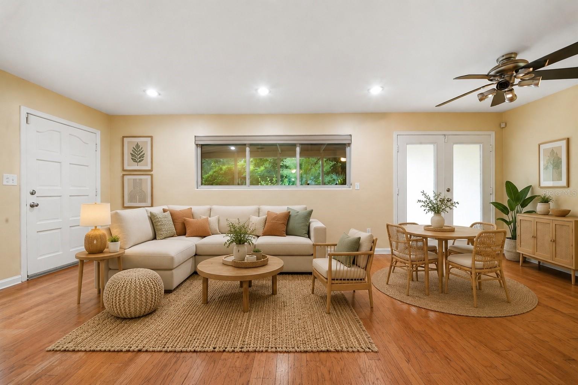
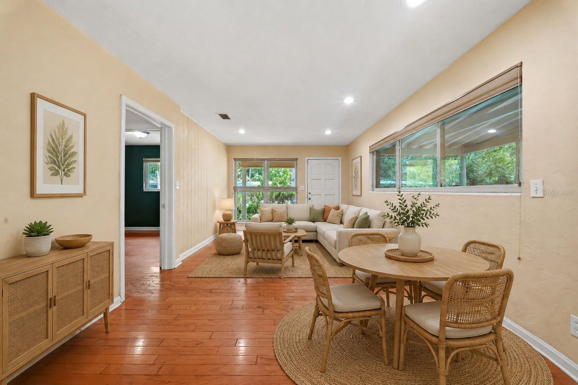
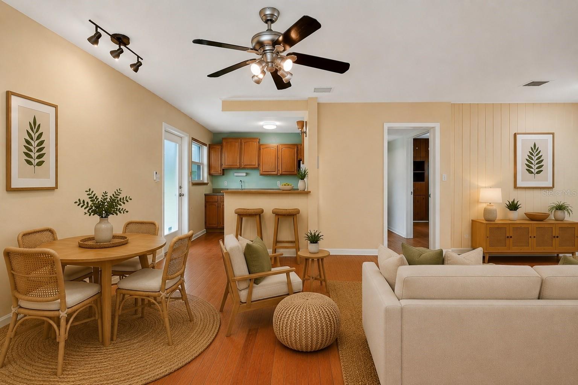
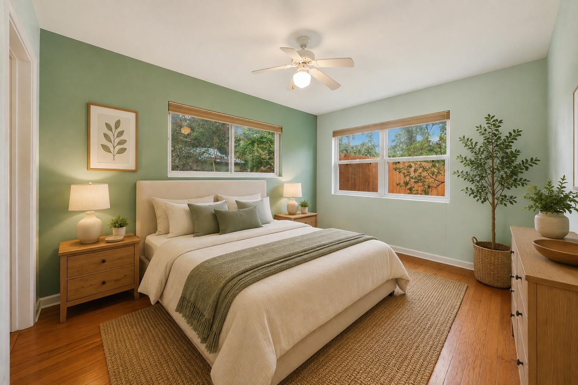
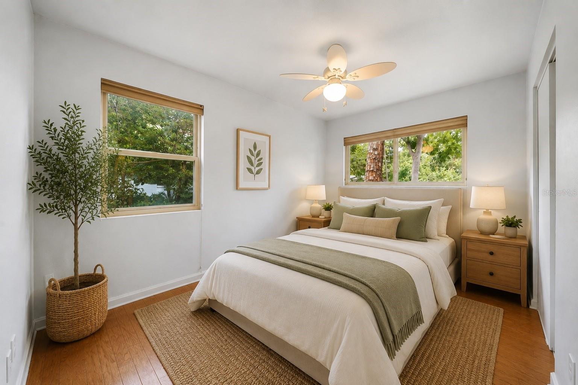
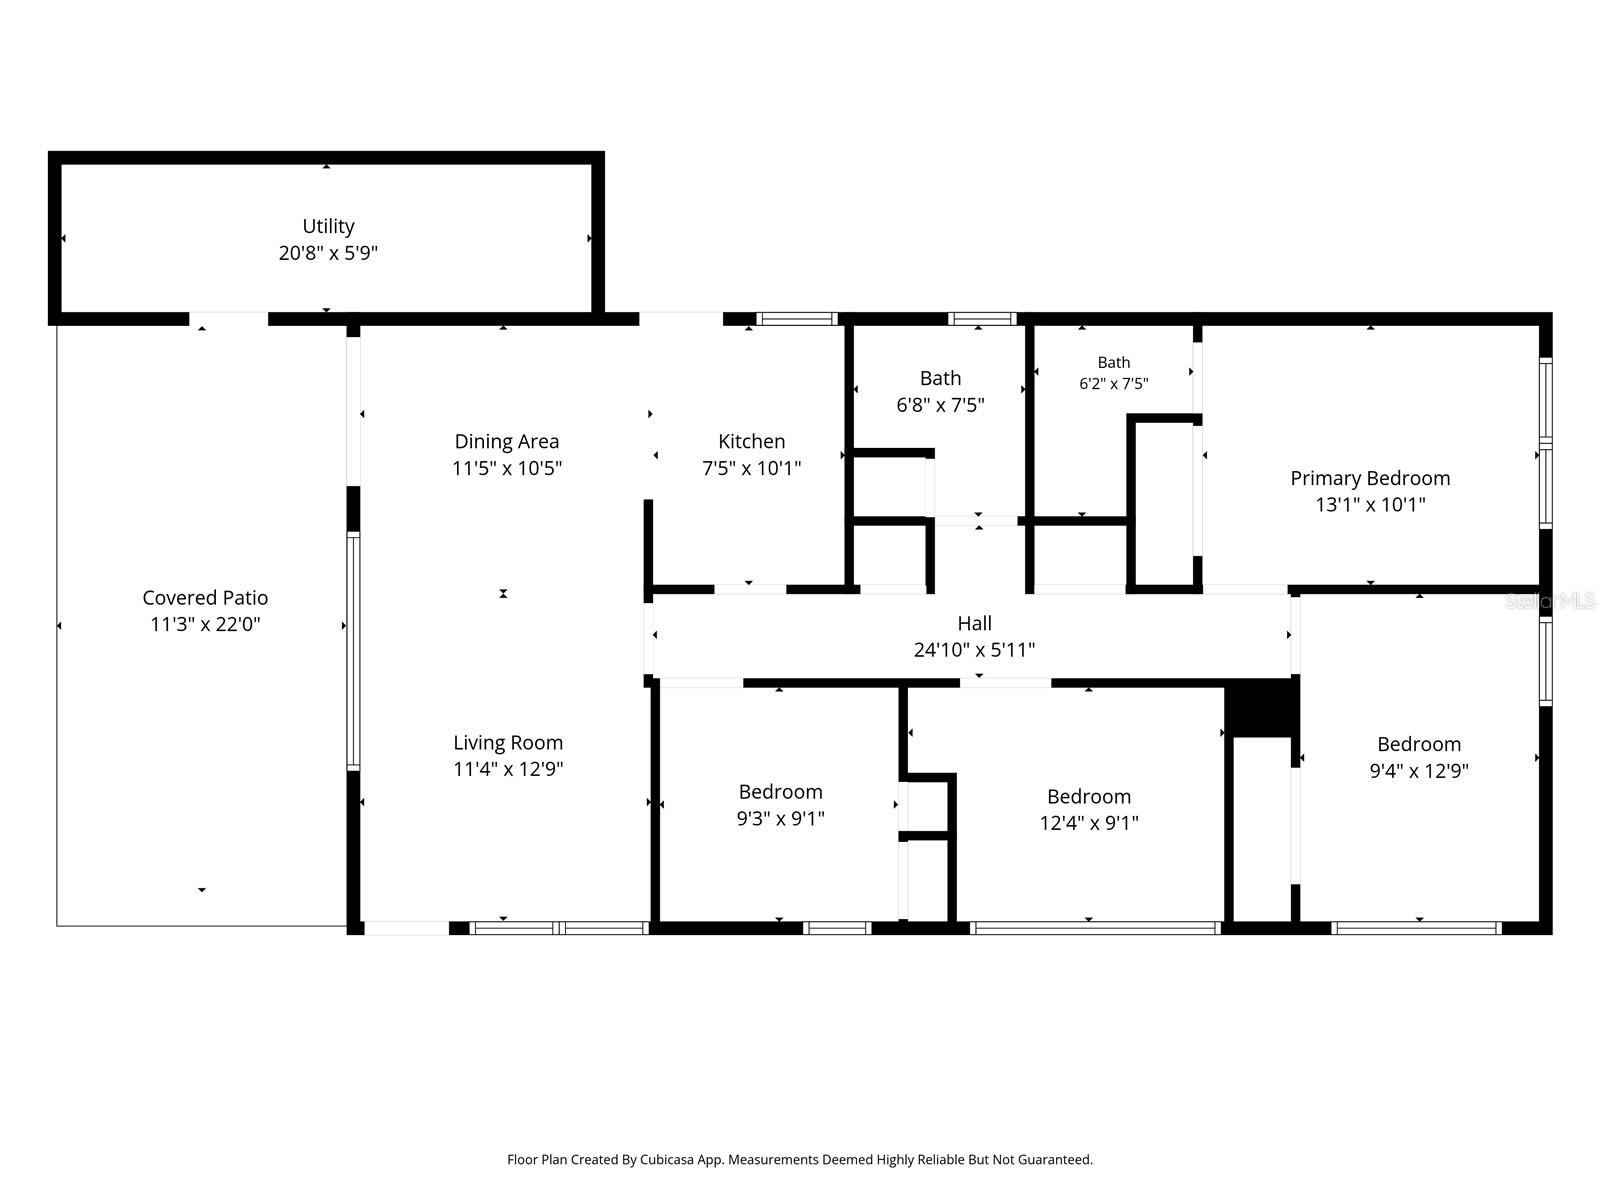
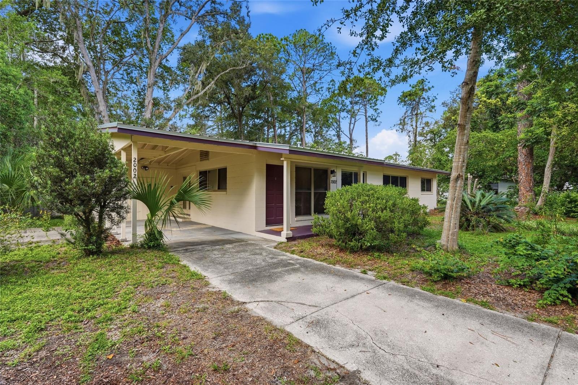
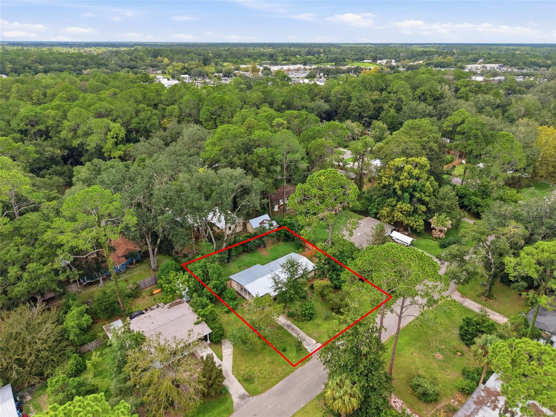
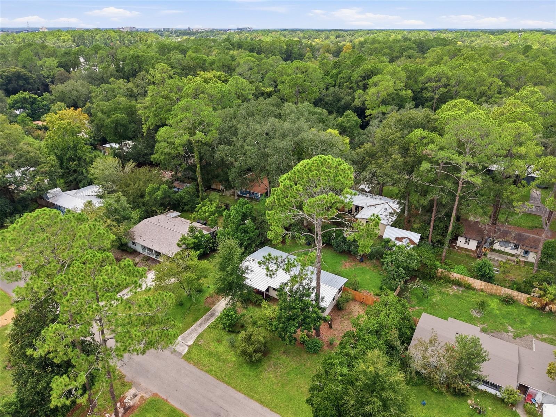
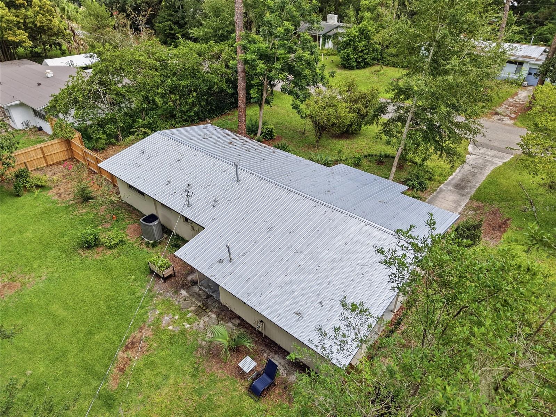
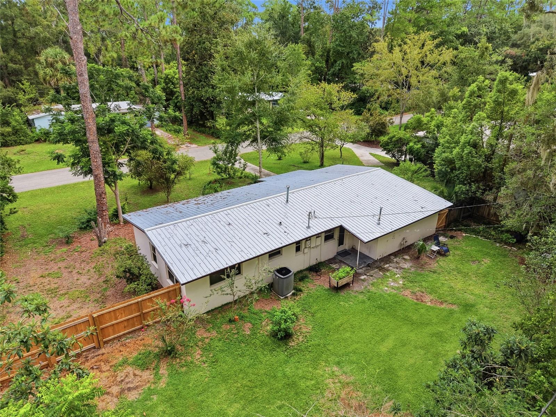
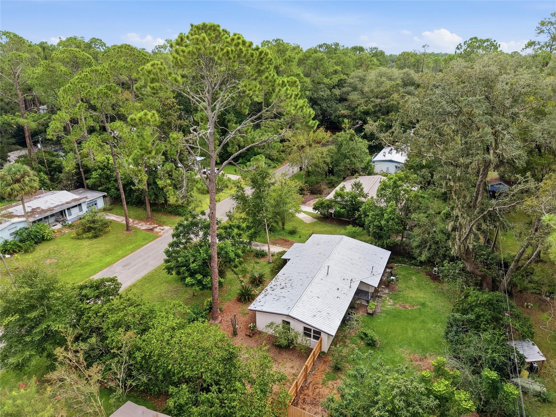
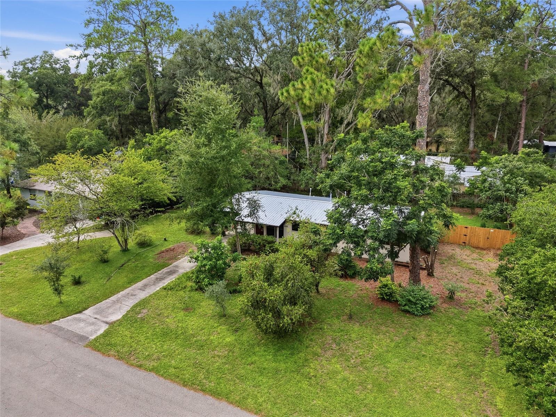
Virtually Staged. Are you looking for a home near the Duckpond? Are you in the market for your first home? How about you downsizers? We have the one for you! Open the windows to catch a breeze, settle into a shady backyard spot, or spend an afternoon tending the garden. This 4-bedroom, 2-bath concrete block home brings together original character, practical updates, and outdoor space to enjoy—all on 0.27 acres with no HOA.
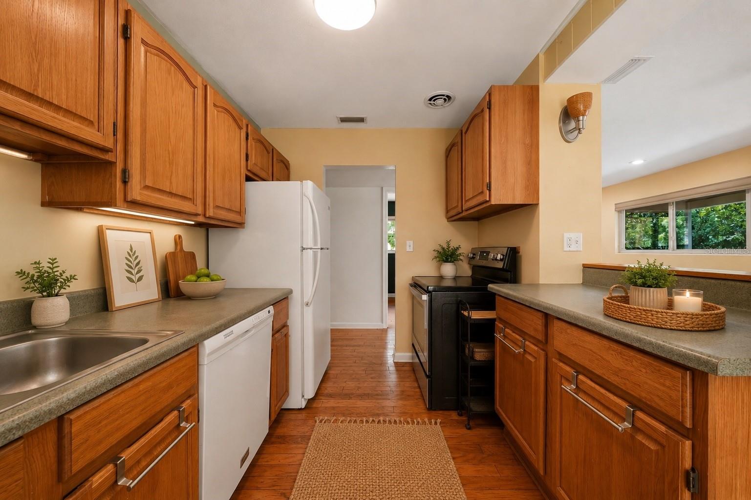
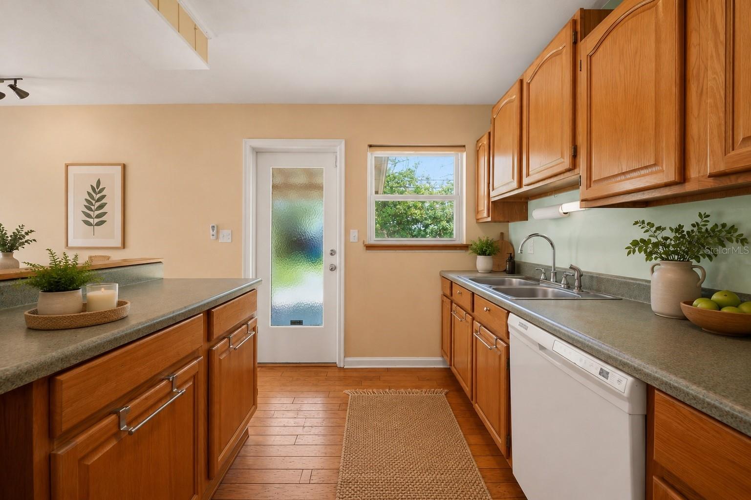
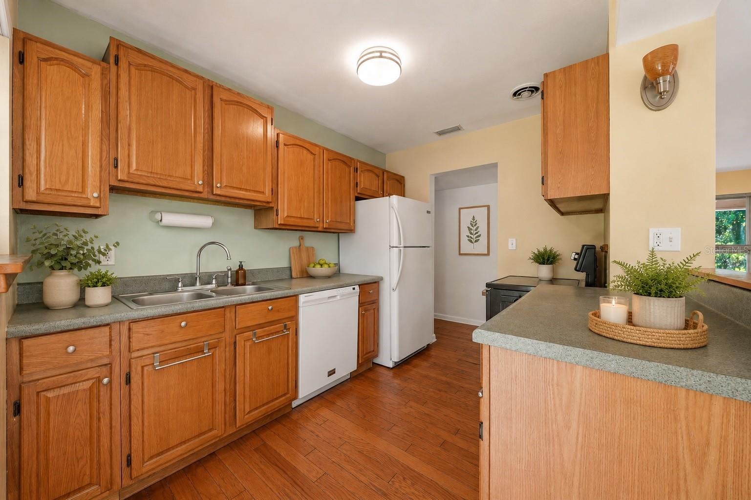
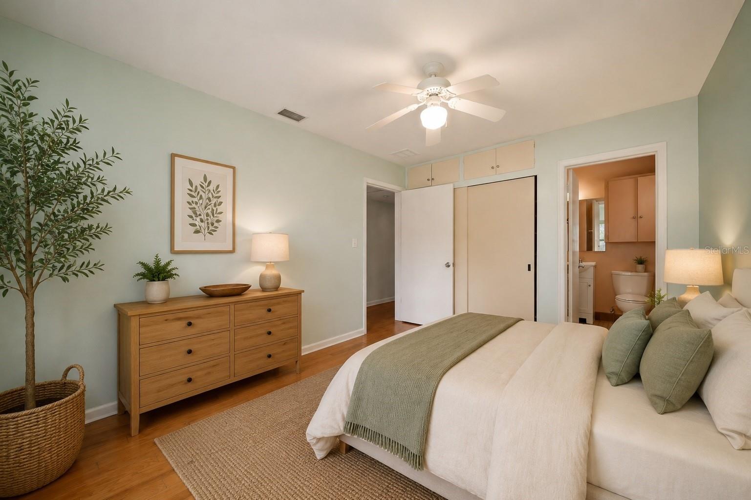
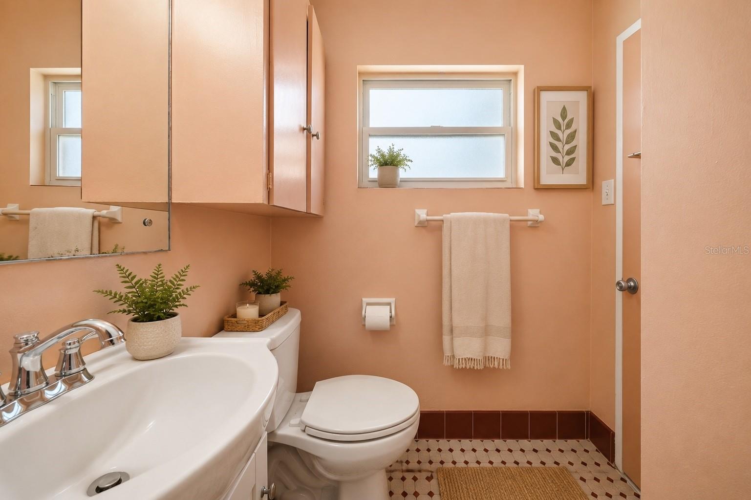
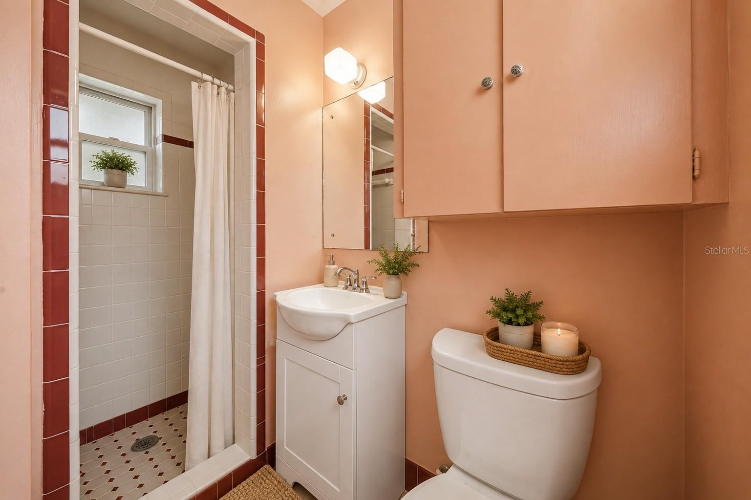
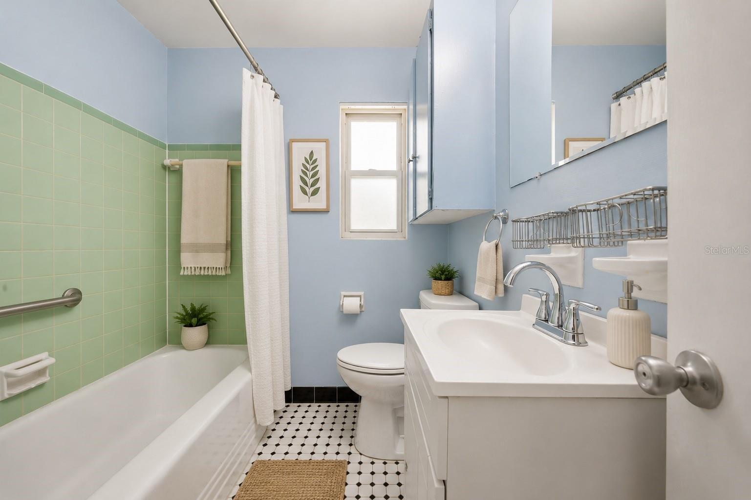
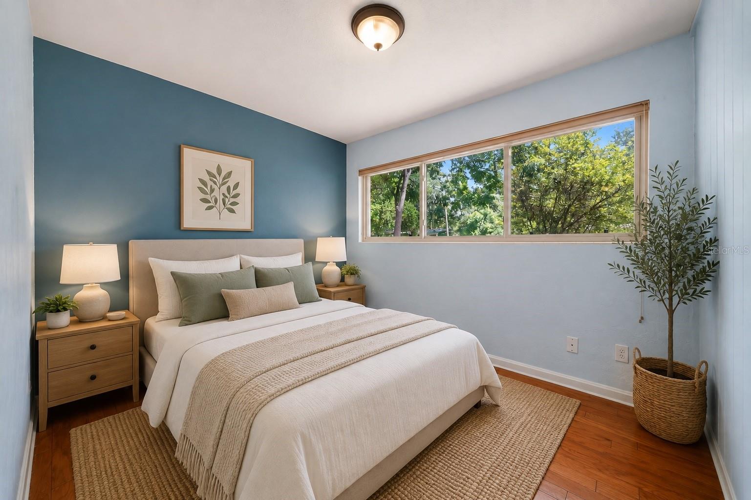
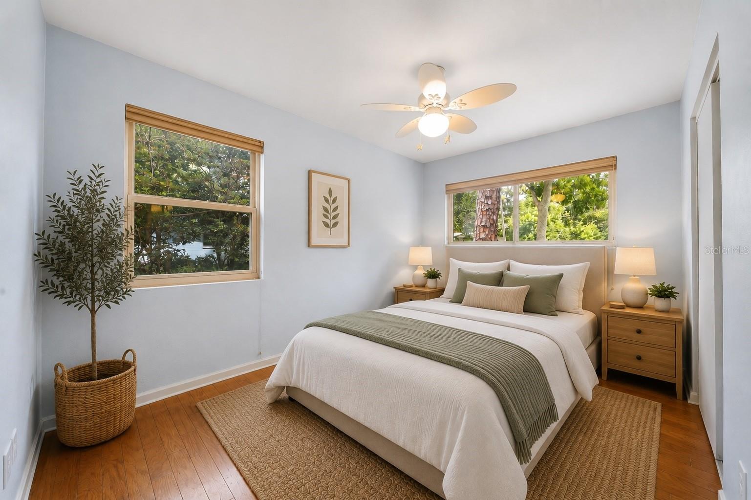
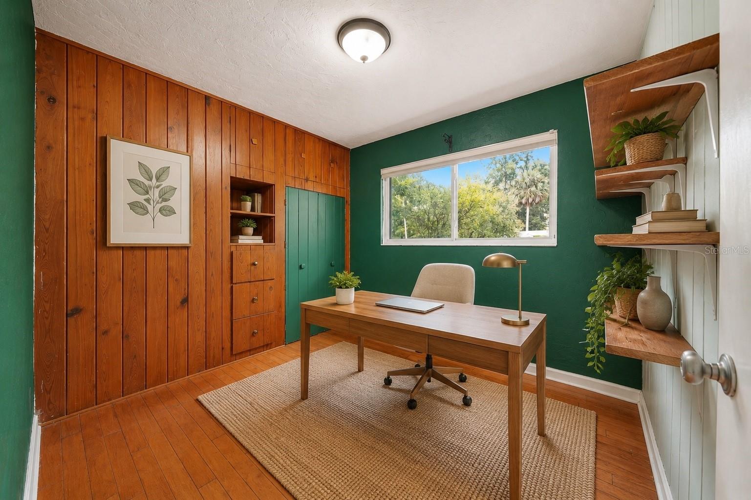
Inside, 1,165 square feet make room for a variety of uses, from restful bedrooms to a dedicated office or exercise space. The primary bedroom includes an en suite bathroom and blackout blinds, while separation between the sitting area and bedrooms adds welcome privacy. An original wood accent wall brings warmth and texture, and both vintage bathrooms retain their character. Solid wood kitchen cabinets, Formica countertops, and included appliances keep everyday living straightforward. Double-pane windows with custom insulating blinds let you balance daylight and privacy.
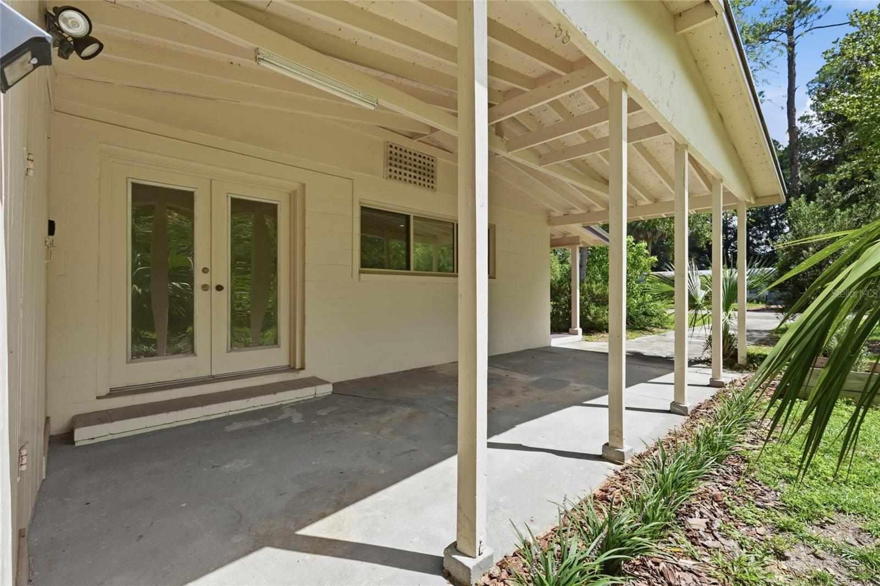
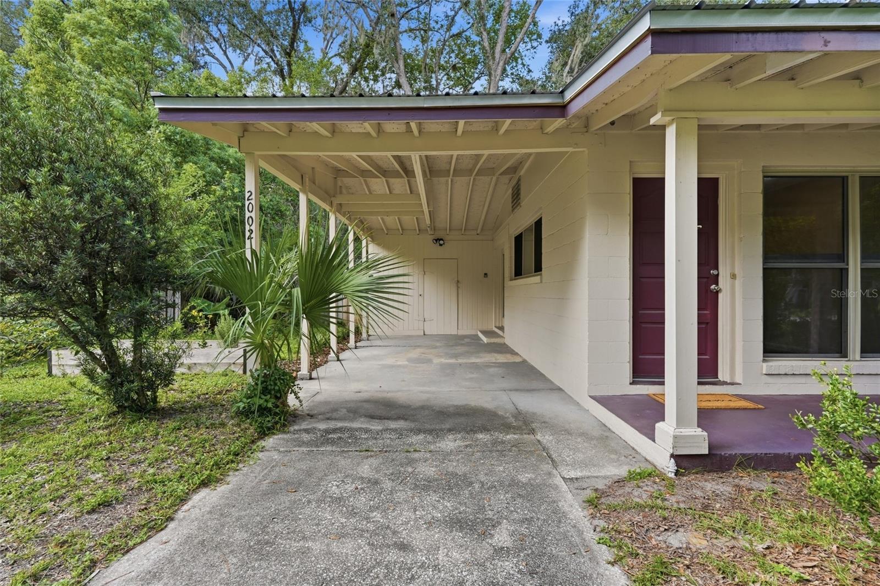
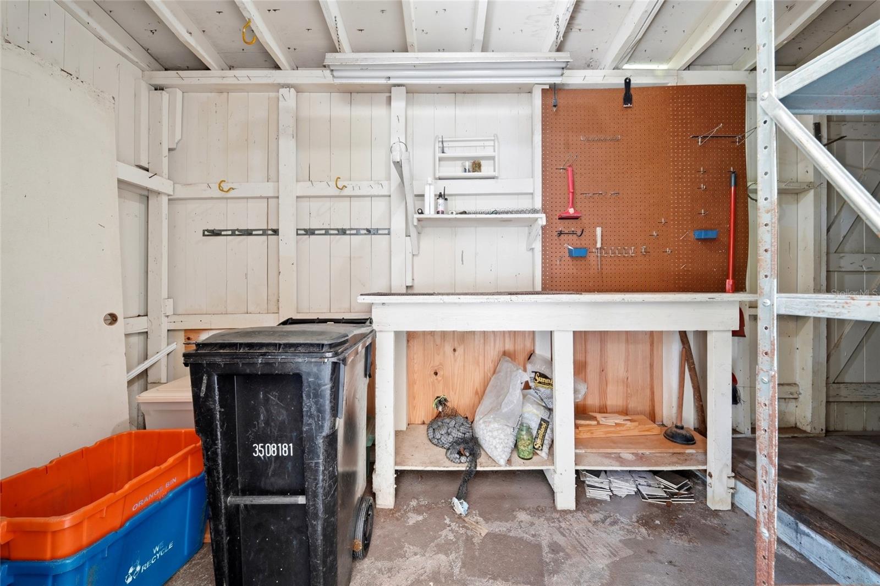
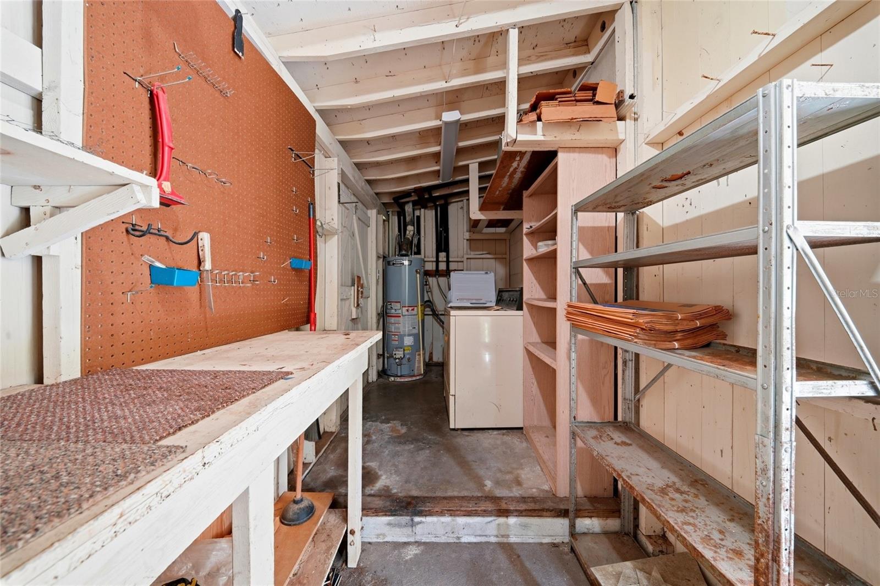
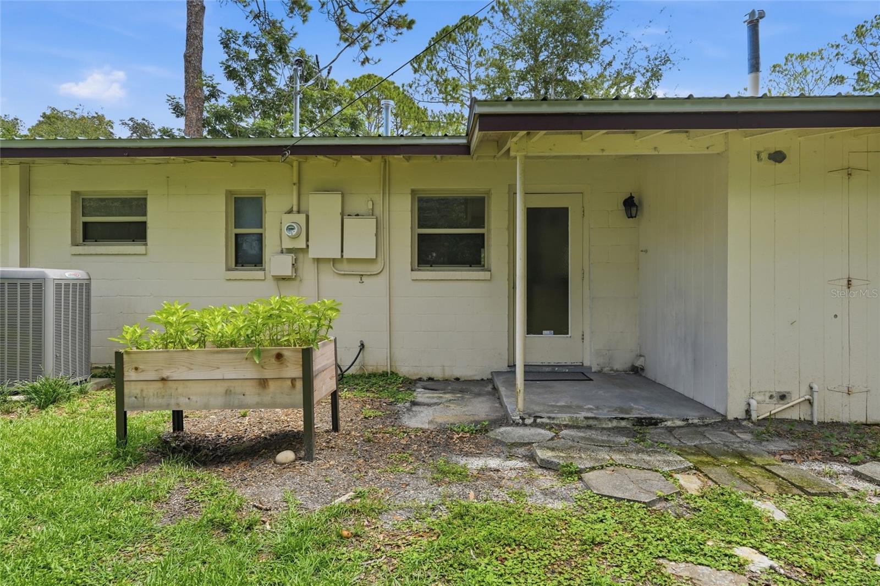
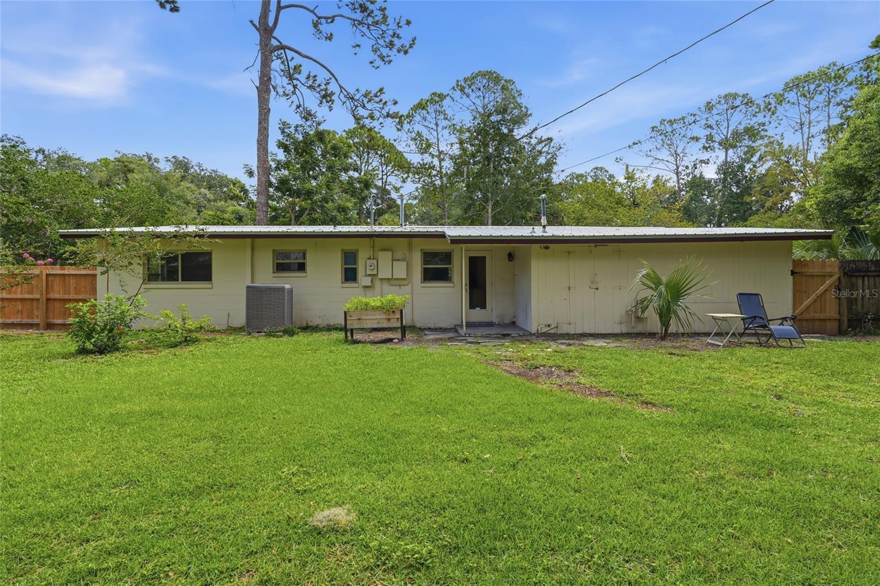
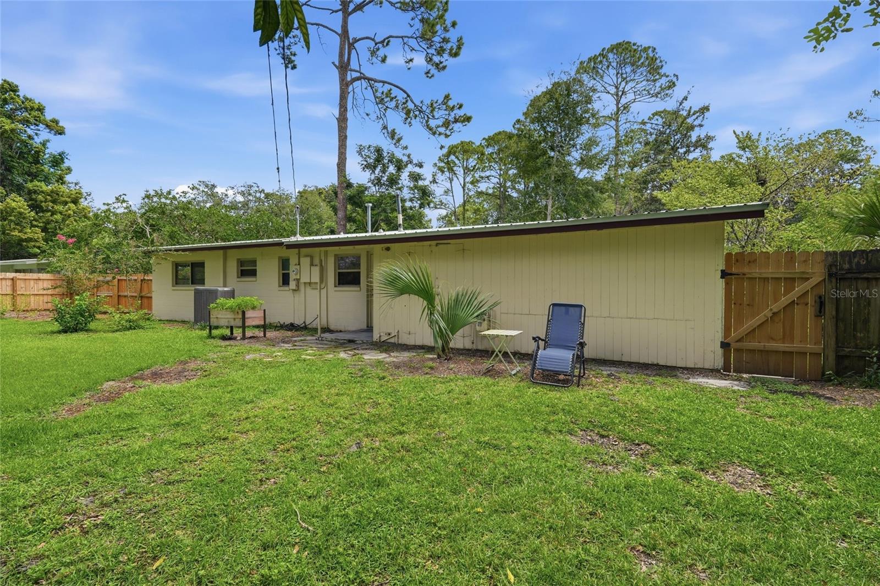
Outside, avocado and persimmon trees mingle with flowering shrubs, including night-blooming jasmine and hibiscus. A sunny area offers room to garden, while the backyard provides shaded places to unwind. French doors with waterfall glass connect to the carport, with laundry and storage conveniently tucked into an attached utility room.
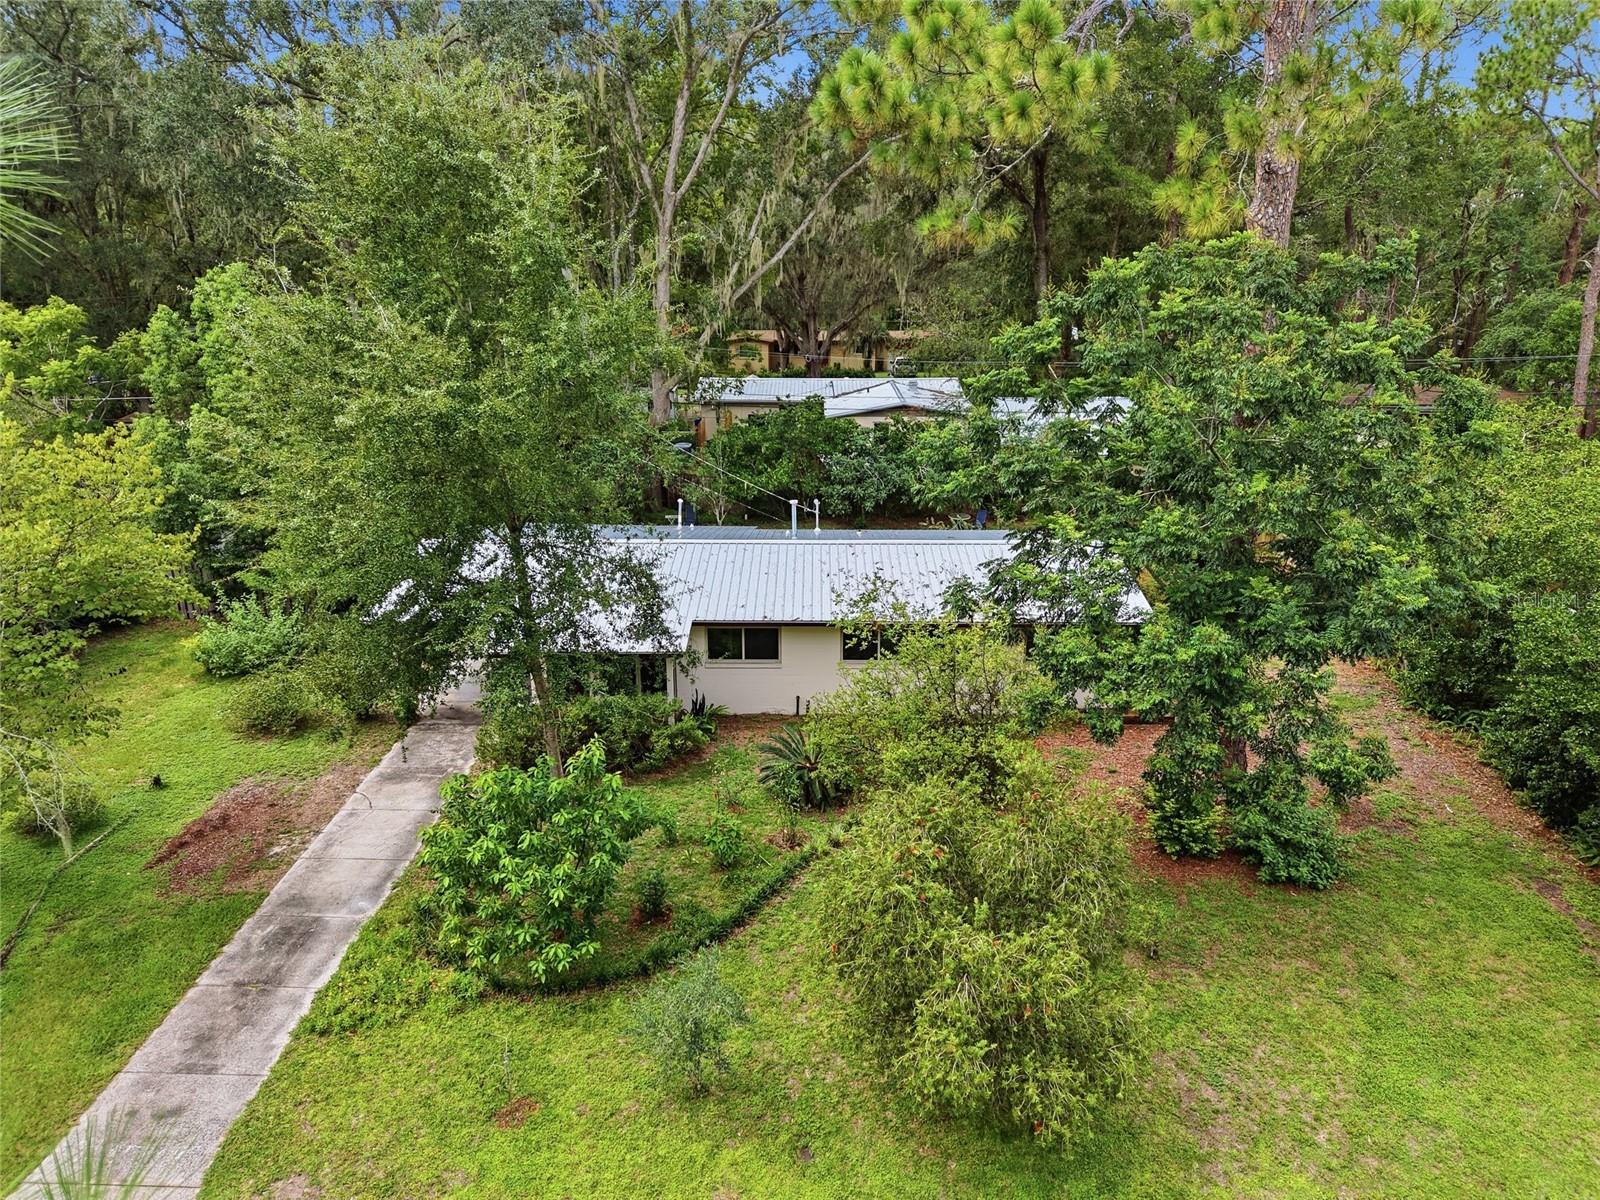
A metal roof installed in September 2025, a 2020 gas water heater, recent HVAC repairs, and an available clean four-point inspection add practical value. Enjoy nearby Tom Petty Park, pick up groceries at Ward’s or Publix, and head to Public & General or Satchel’s Pizza when dinner out sounds better than cooking. Schedule a tour today!

 Listing Courtesy of: BHHS FLORIDA REALTY. Contact University Realty for more information.