4
Bed
4
Bath
2630
Sq ft
2024
built
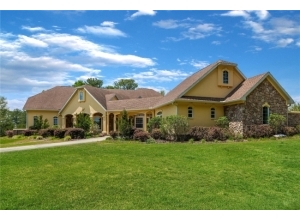
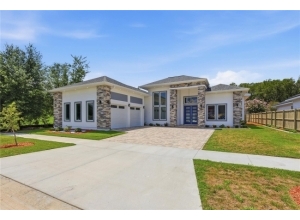
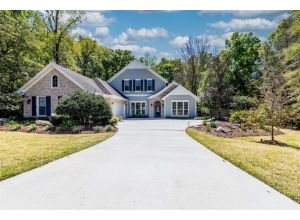
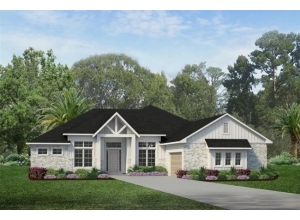
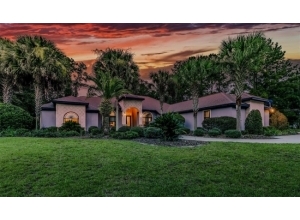
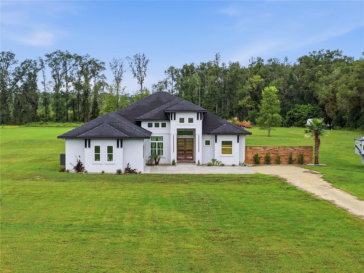
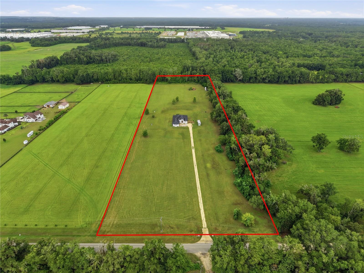
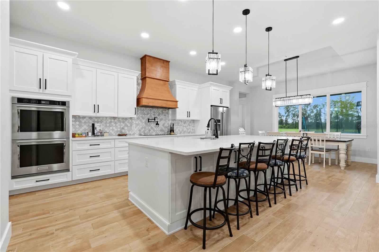
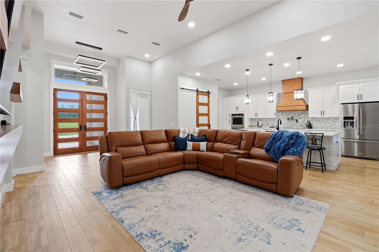
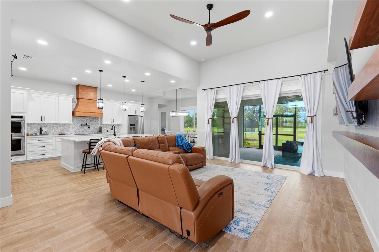
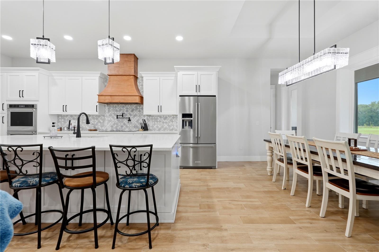
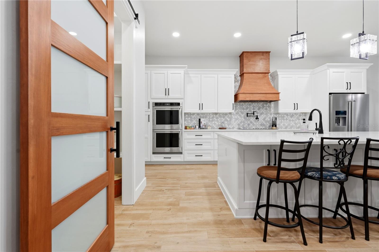
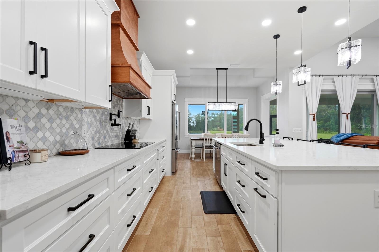
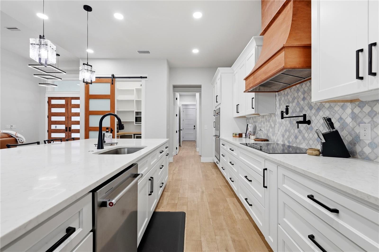
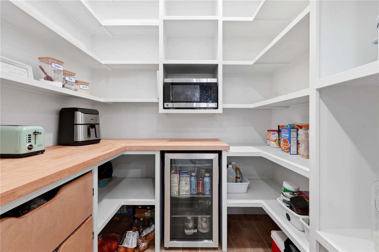
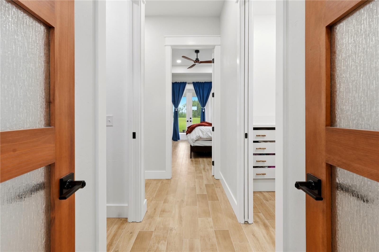
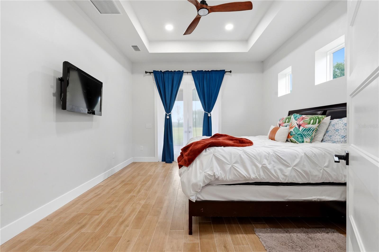
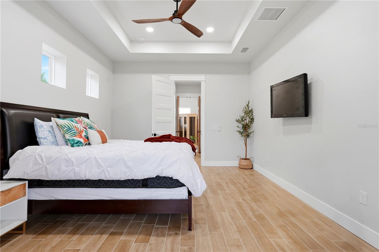
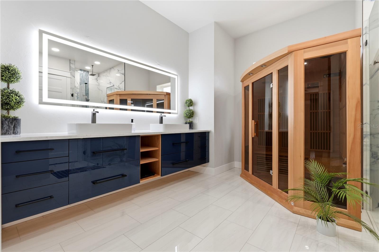
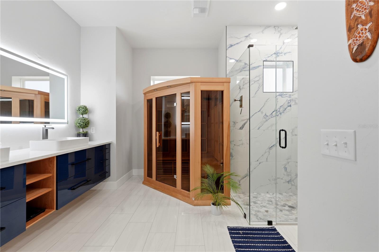
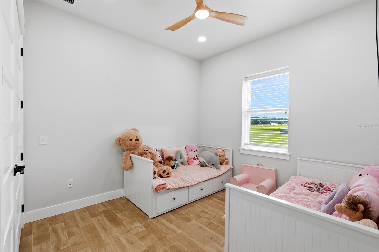
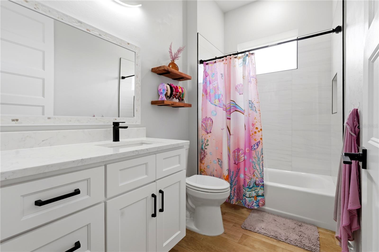
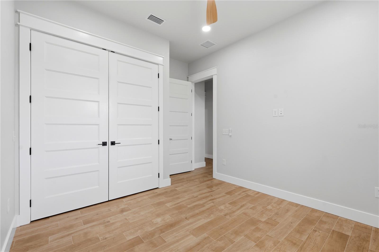
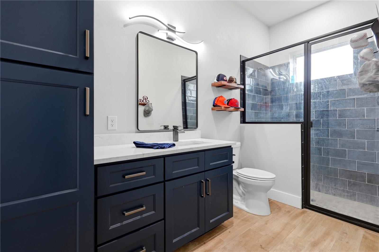
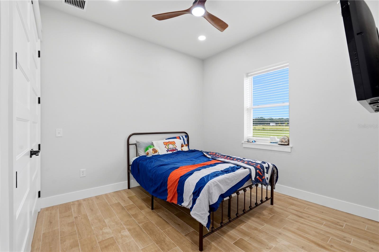
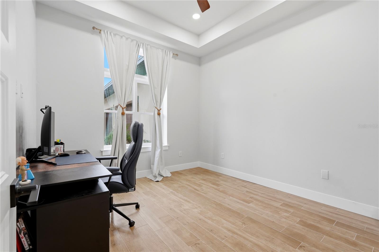
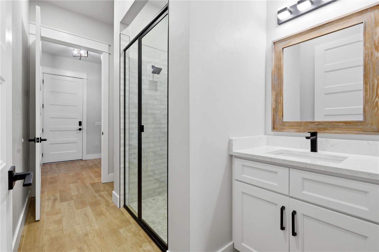
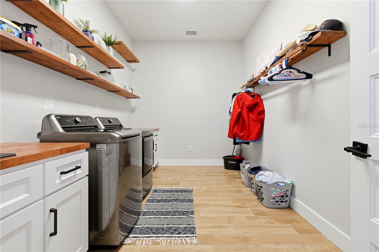
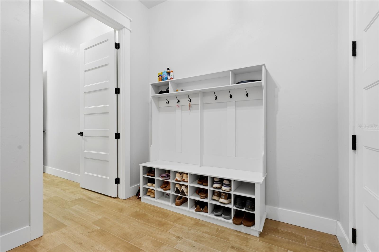
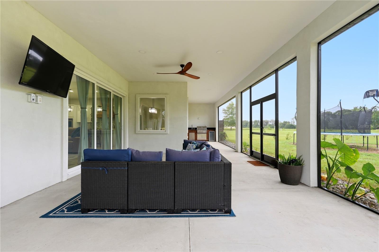
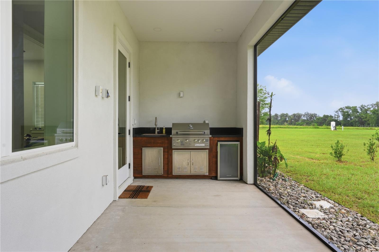
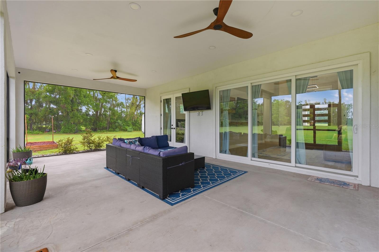
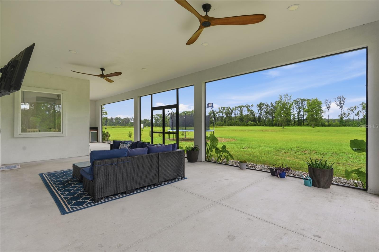
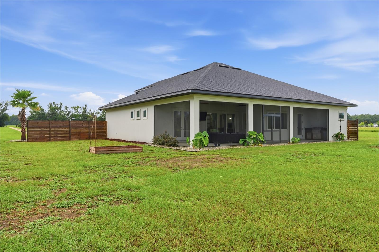
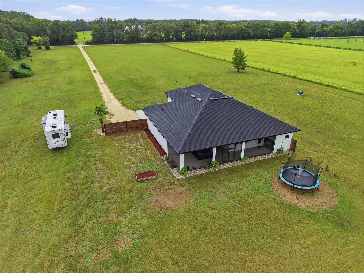
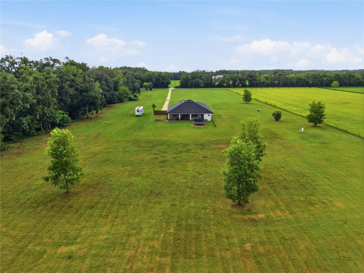
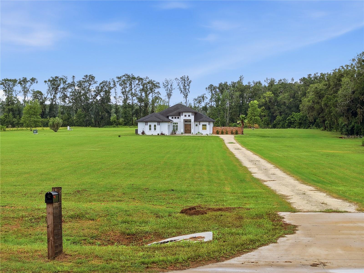
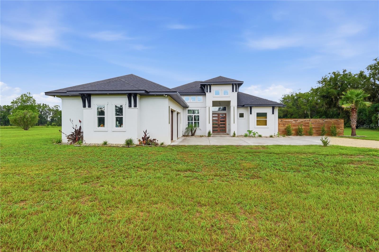
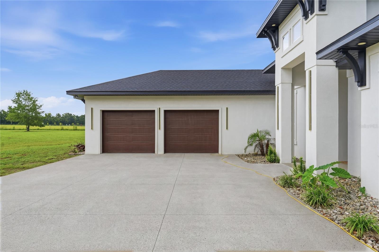
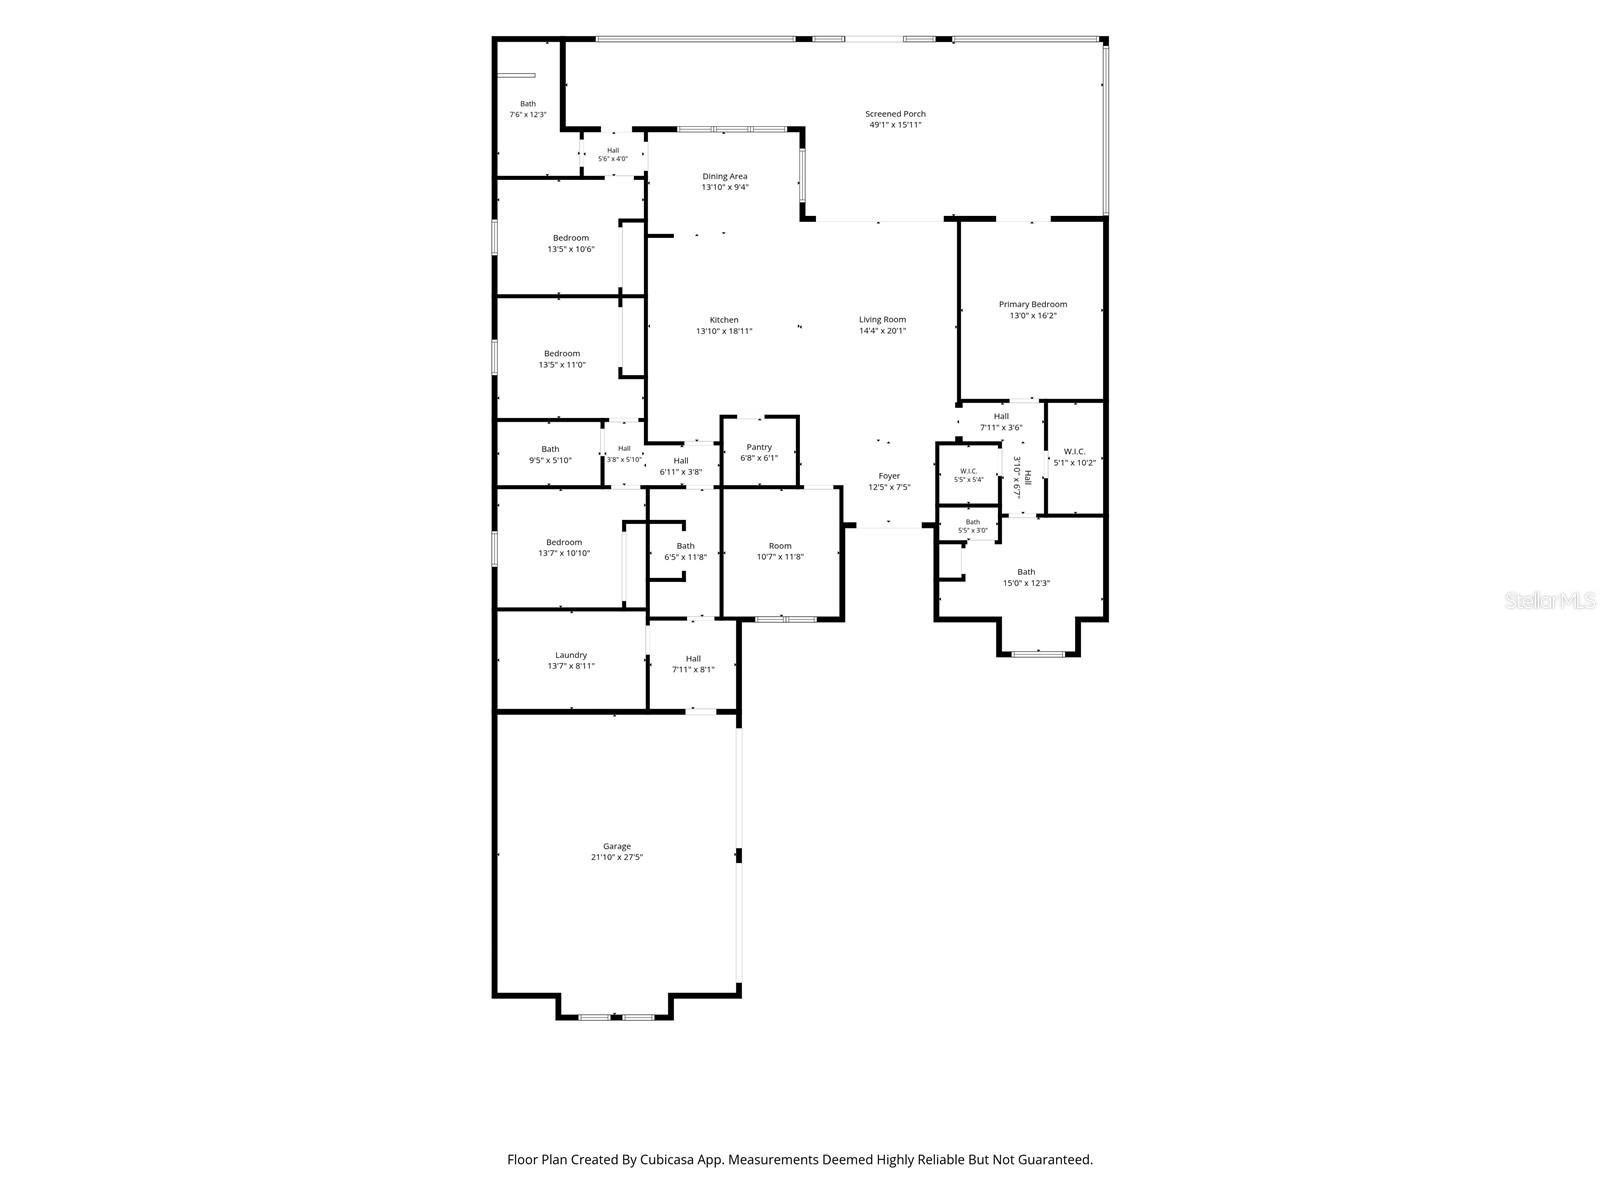
Motivated seller welcomes serious offers. Built with strength and longevity in mind, this custom home on 10.87 private acres was engineered beyond typical construction. The concrete block walls are reinforced throughout with rebar and poured concrete, with engineered storm-resistant roof connections and storm-rated windows and doors throughout. Inside, the thoughtfully designed 4-bedroom, 4-bath floor plan features a dedicated office, soaring ceilings, porcelain tile flooring, marble tile bathrooms, and custom built-in closet systems. The kitchen offers custom cabinetry, KitchenAid appliances, double wall ovens, quartz countertops, a large center island, and oversized walk-in pantry. Nearly 800 square feet of screened outdoor living space includes a built-in grill and sink, while the spacious primary suite features a private infrared sauna. Outside, 10+ usable acres provide room for horses, a barn or workshop, future pool, or simply space for the kids to run and play. Just minutes from I-75, shopping, and restaurants, this property offers the privacy and freedom of acreage without giving up everyday convenience. Fiber internet, an oversized laundry room, and a storage shed add even more functionality.











 Listing Courtesy of: MOMENTUM REALTY - GAINESVILLE. Contact University Realty for more information.