3
Bed
2
Bath
1720
Sq ft
1929
built
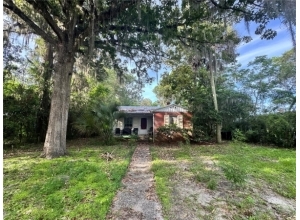
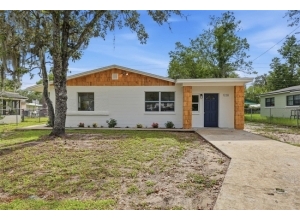
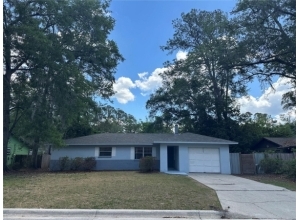
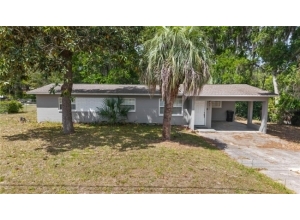
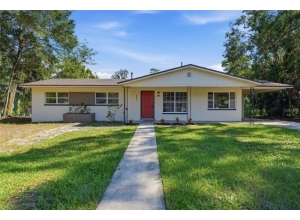
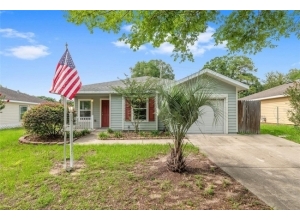
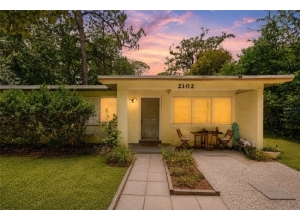

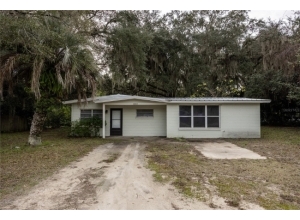
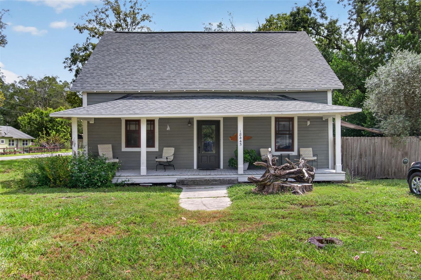
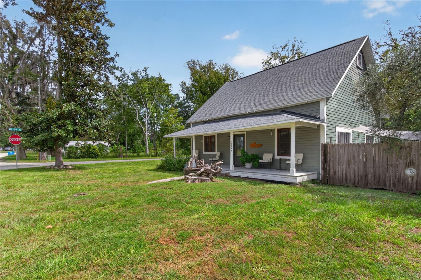
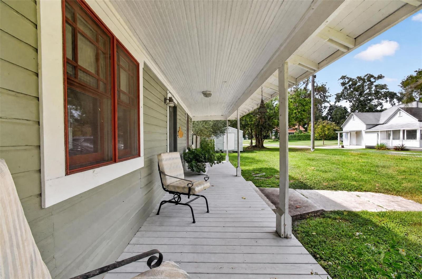
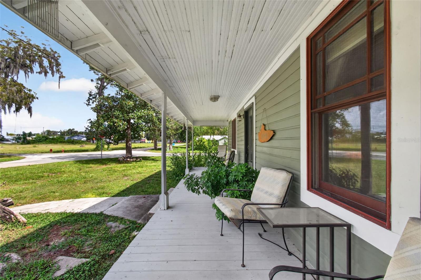
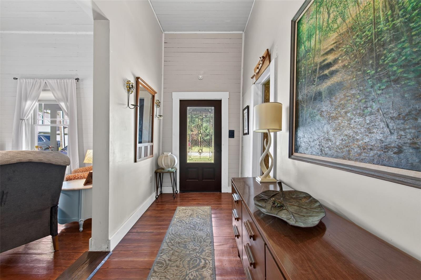
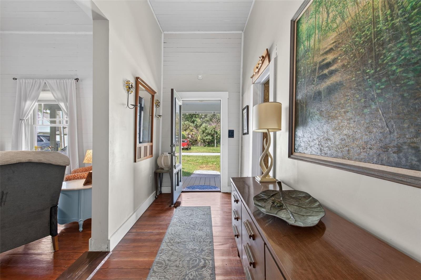
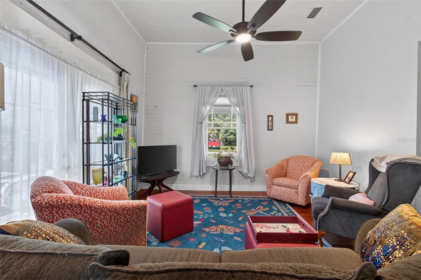
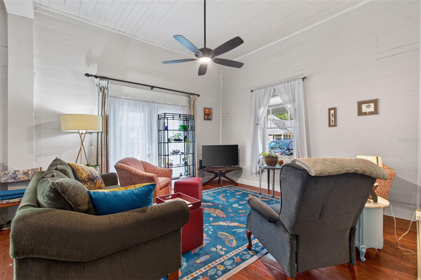
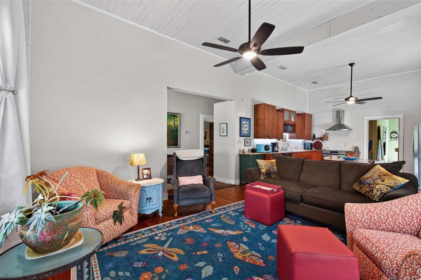
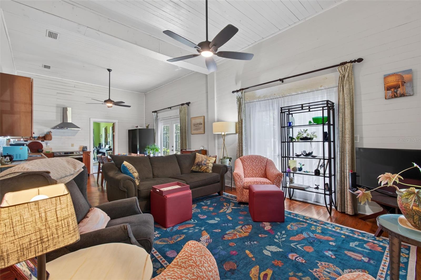
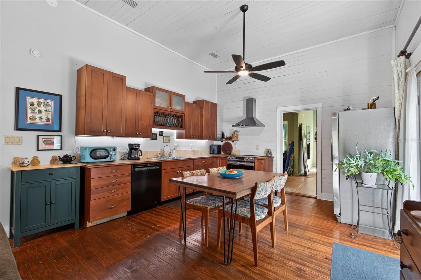
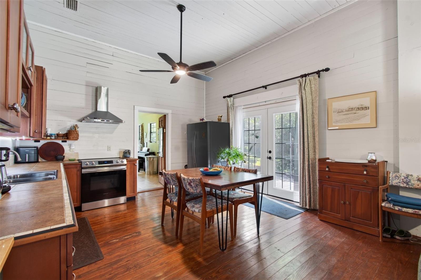
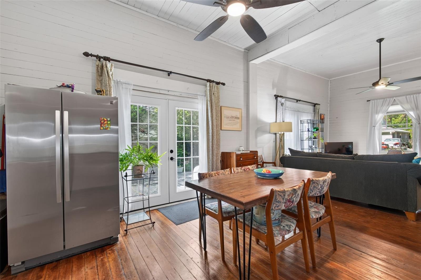
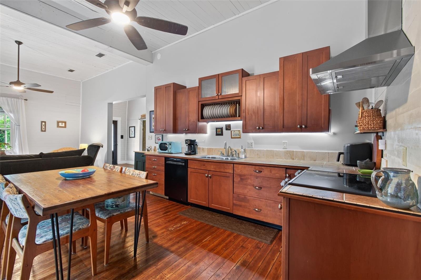
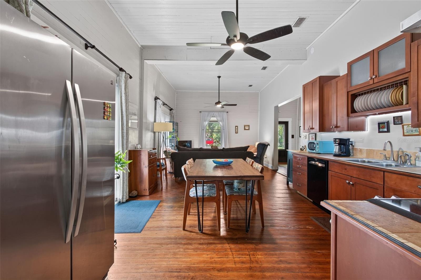
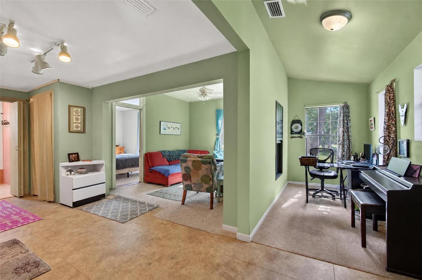
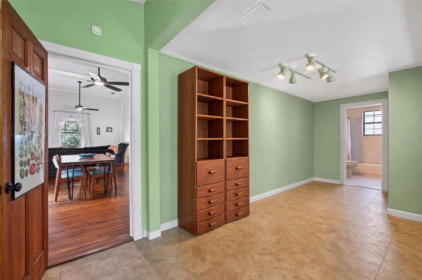
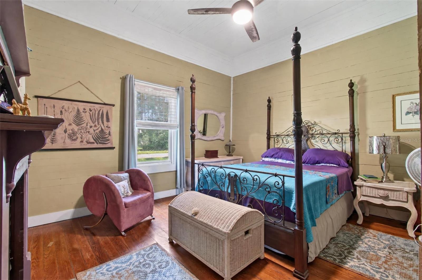
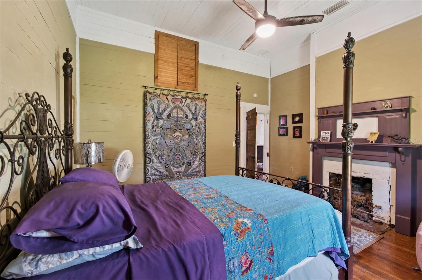
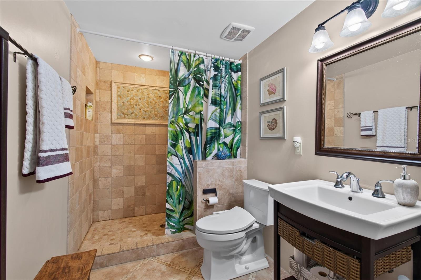
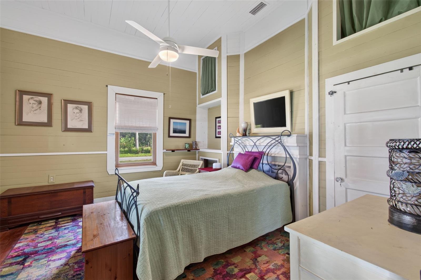
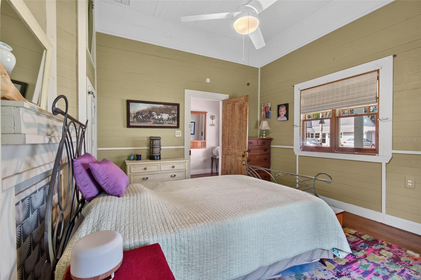
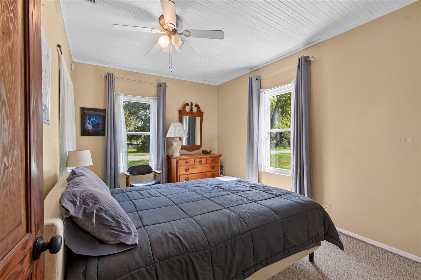
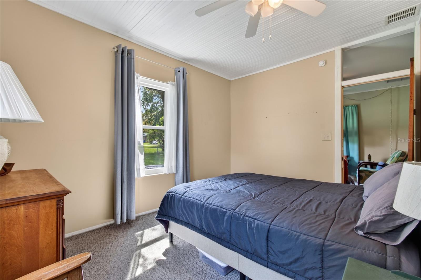
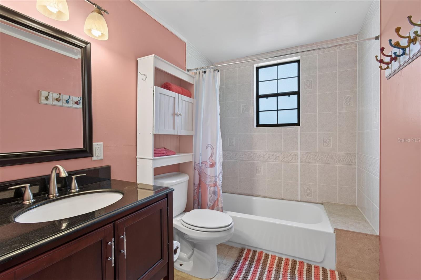
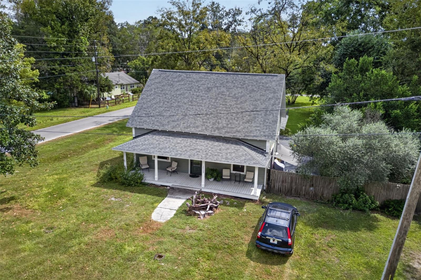
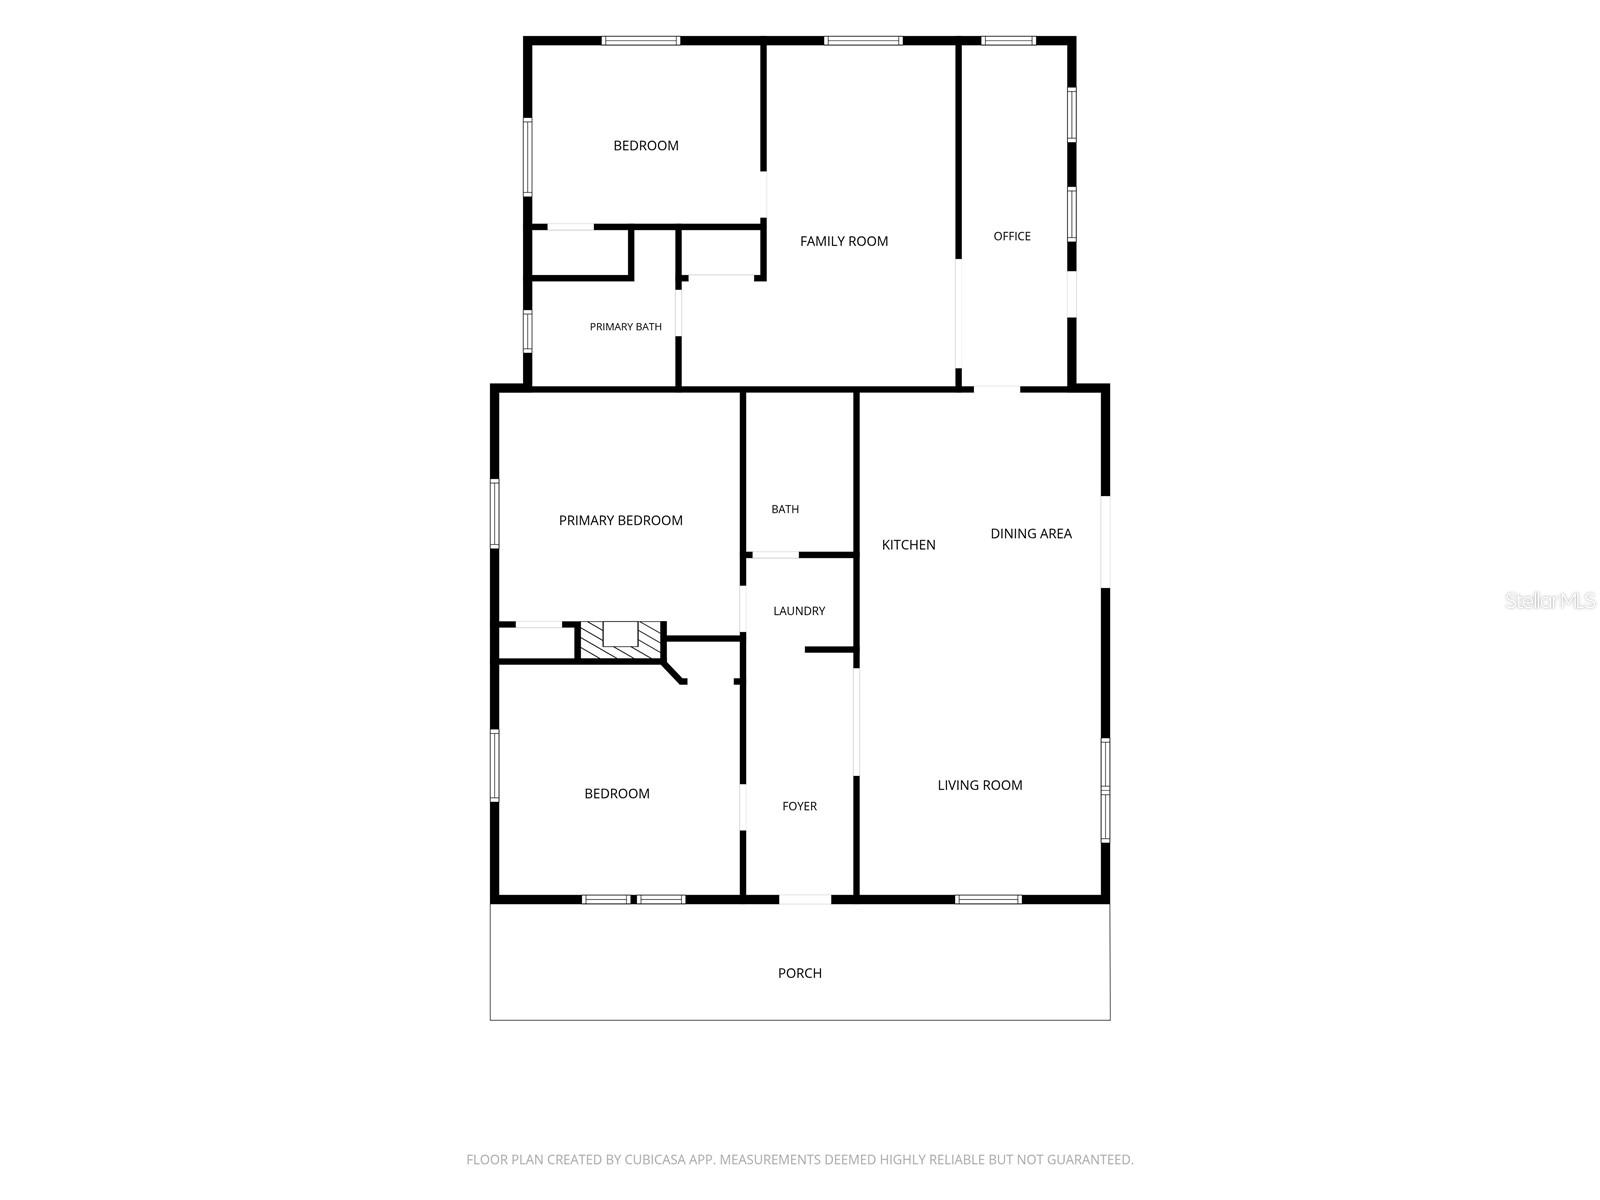
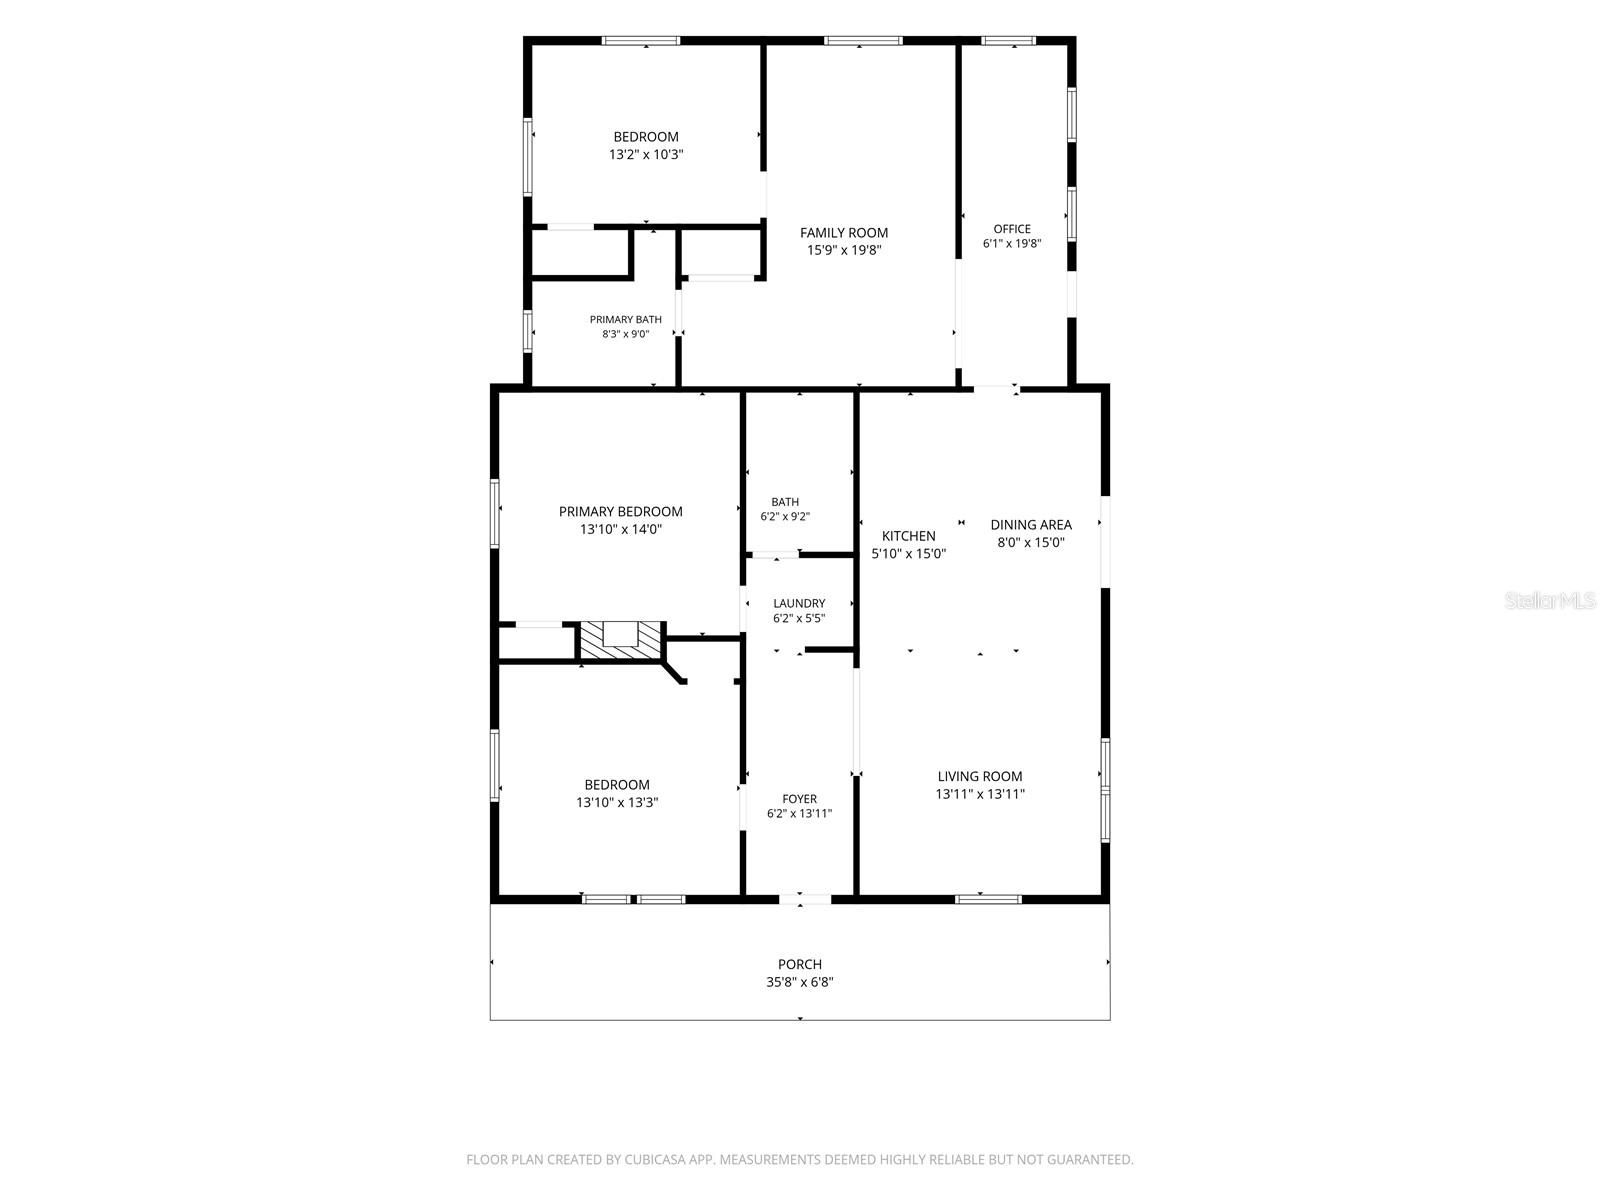
Built in 1929 and thoughtfully updated for modern living, this 3 bedroom, 2 bathroom home in High Springs pairs genuine historic character with the peace of mind buyers want. Constructed with old growth forest lumber, the home showcases craftsmanship that is hard to find today, from warm wood floors and wood plank walls to soaring high ceilings throughout. A classic covered front porch welcomes you inside to 1,720 square feet of single-story living filled with natural light.
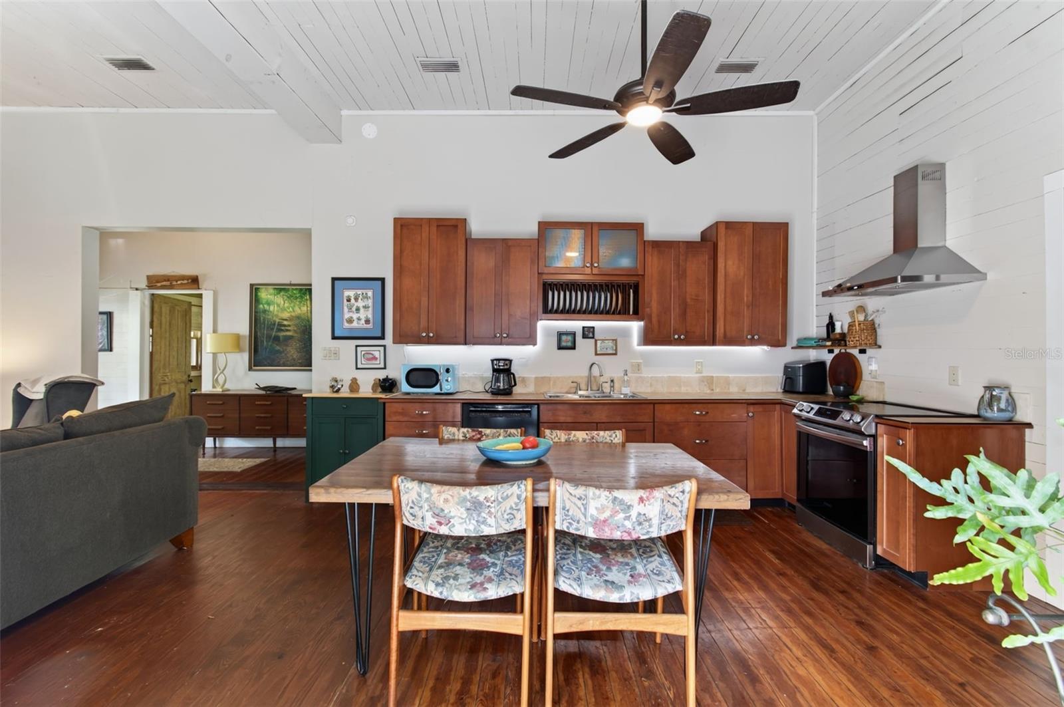
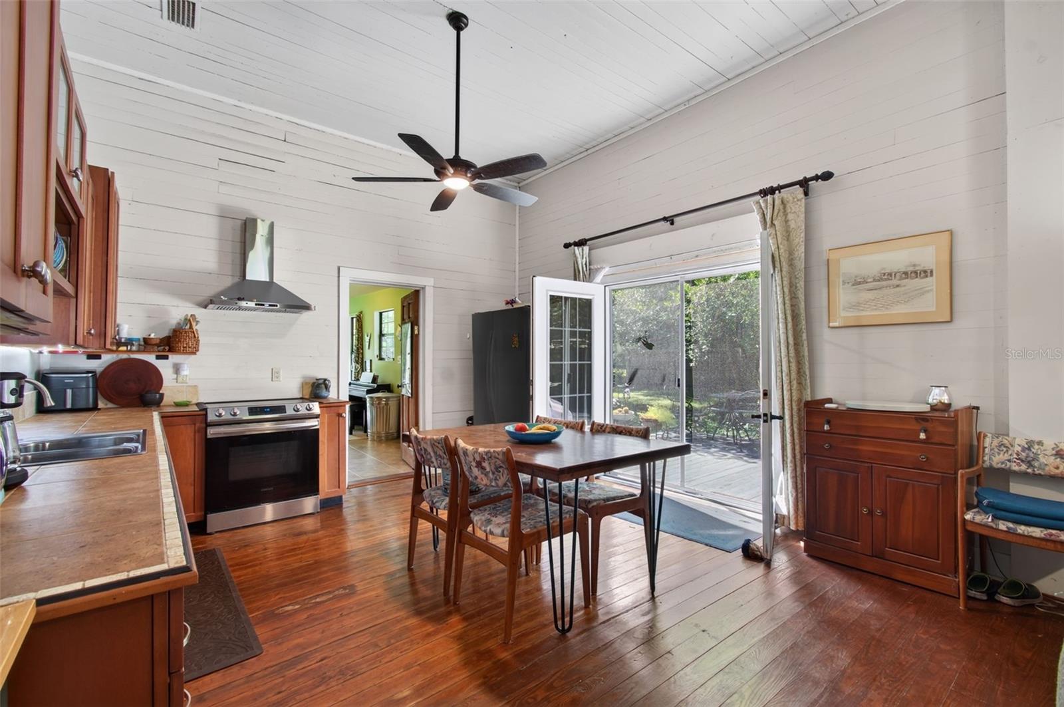
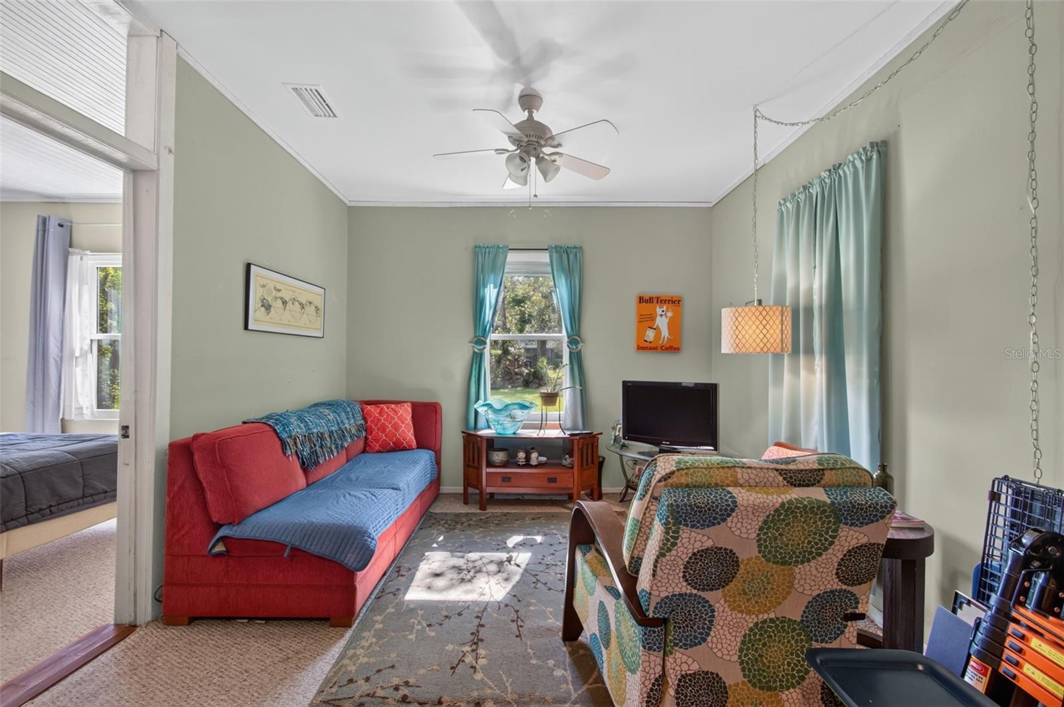
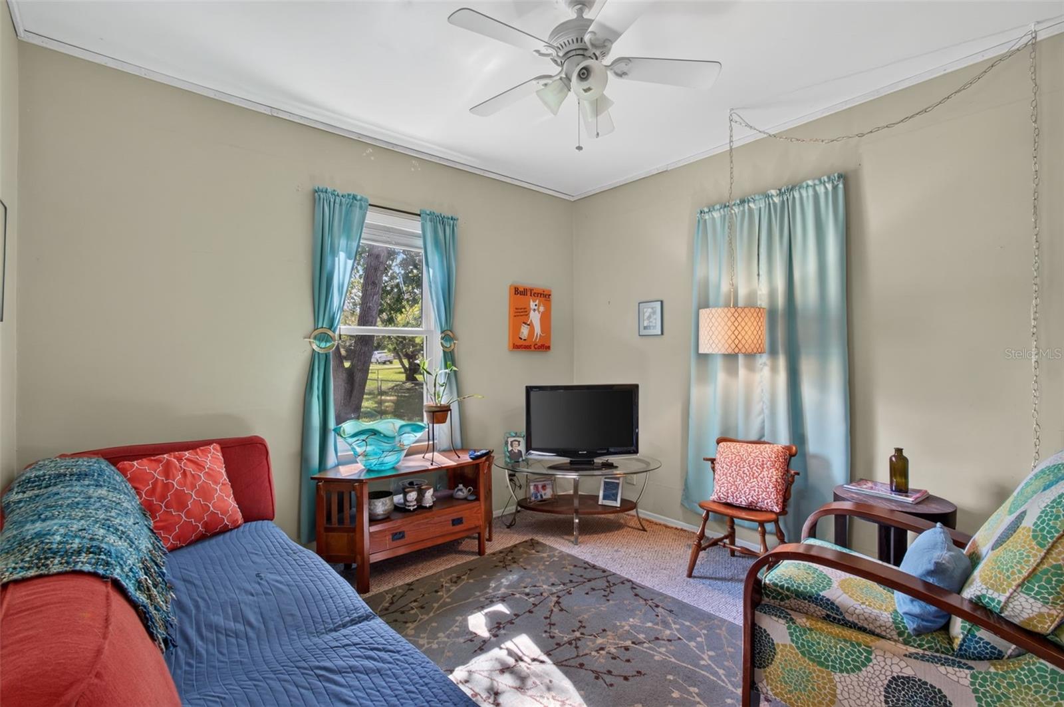
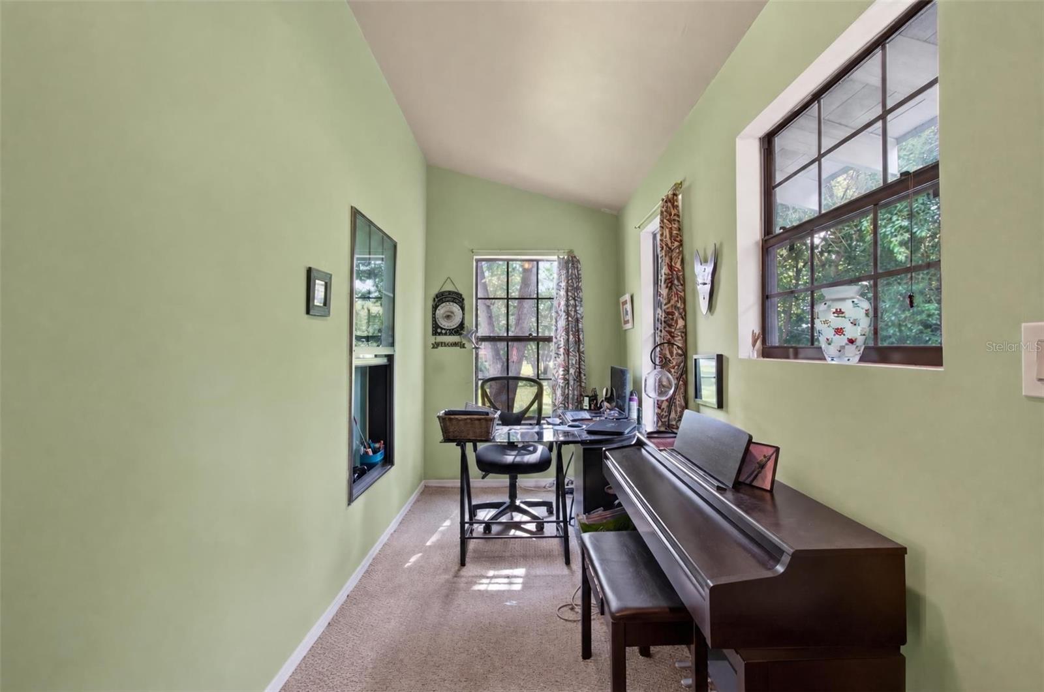
The open kitchen and dining area flows easily into the living room, with French doors leading out to the back. The kitchen features wood cabinetry, a range hood, convection oven, stainless refrigerator, and a reverse osmosis system. A flexible bonus room works well as an office, music room, or den, and the primary bedroom includes a decorative fireplace mantel that adds to the home's timeless charm.
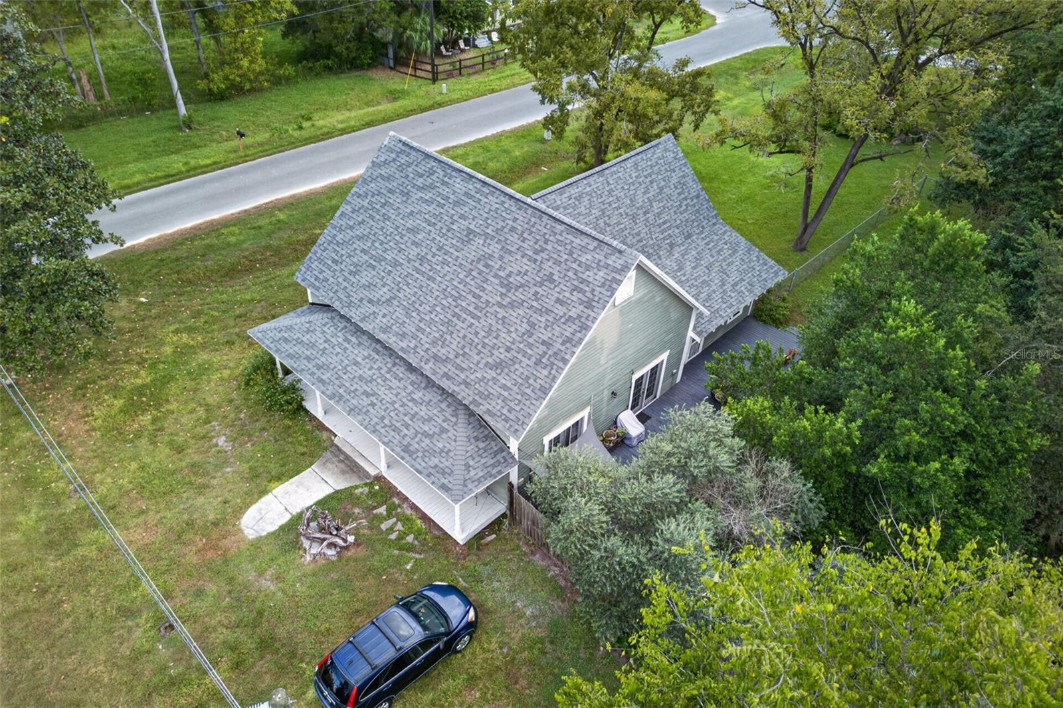
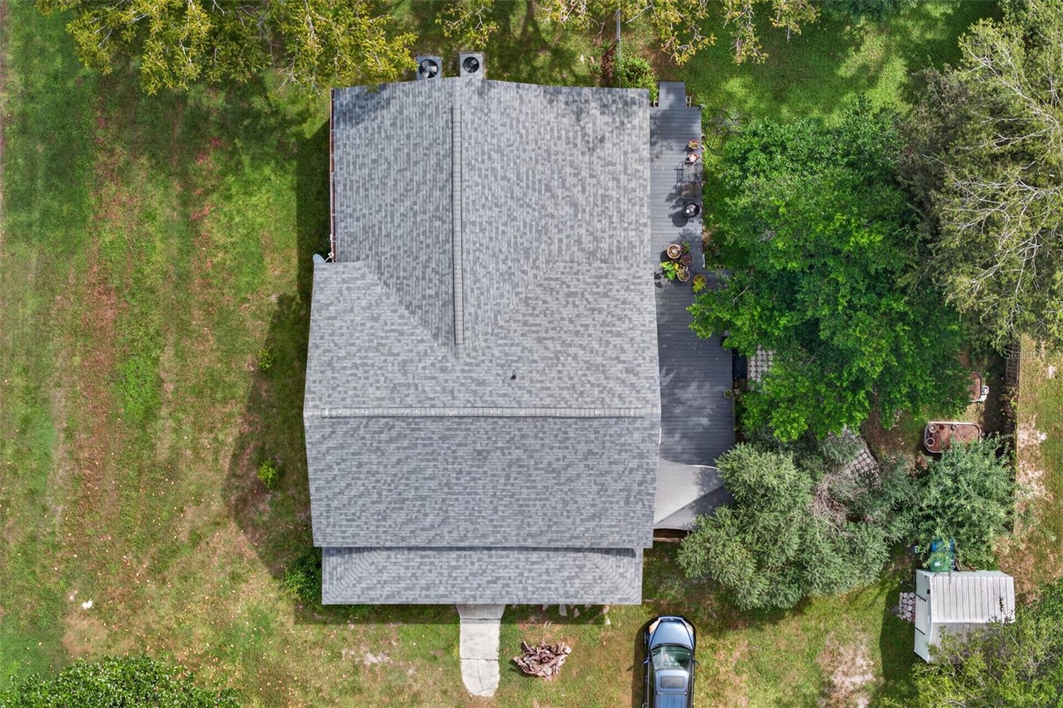
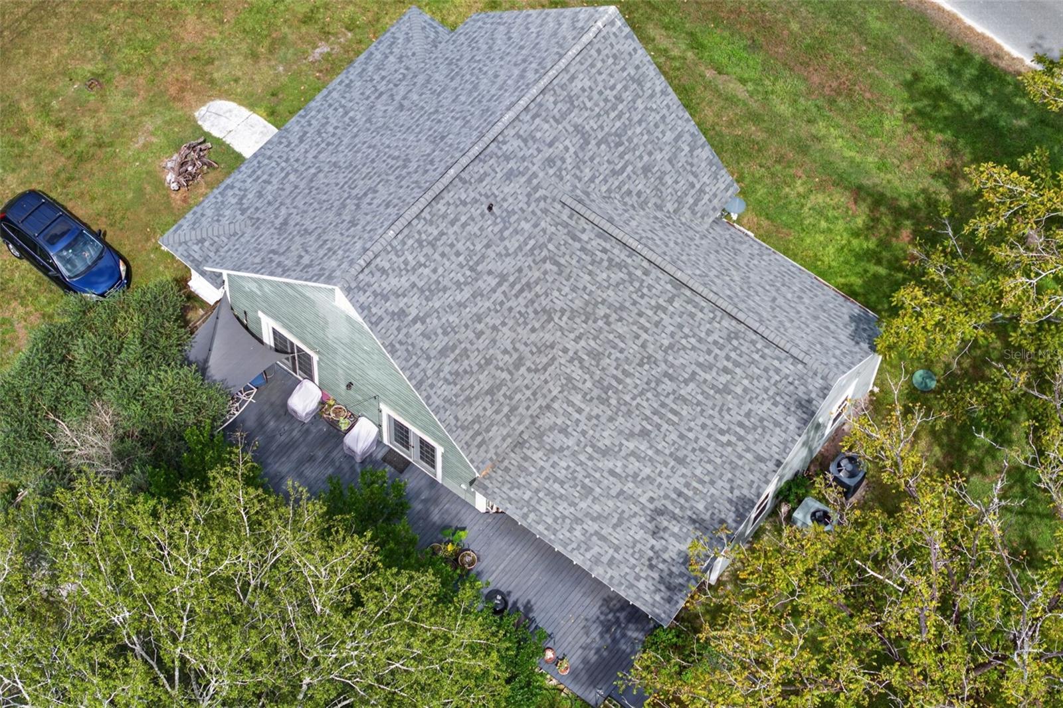
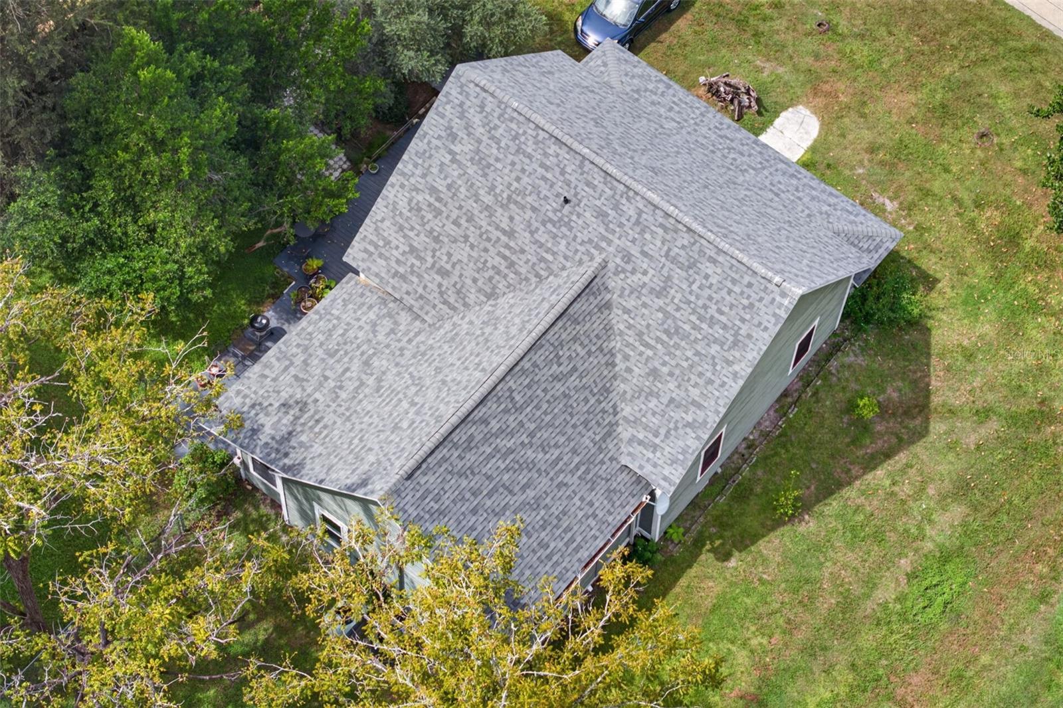
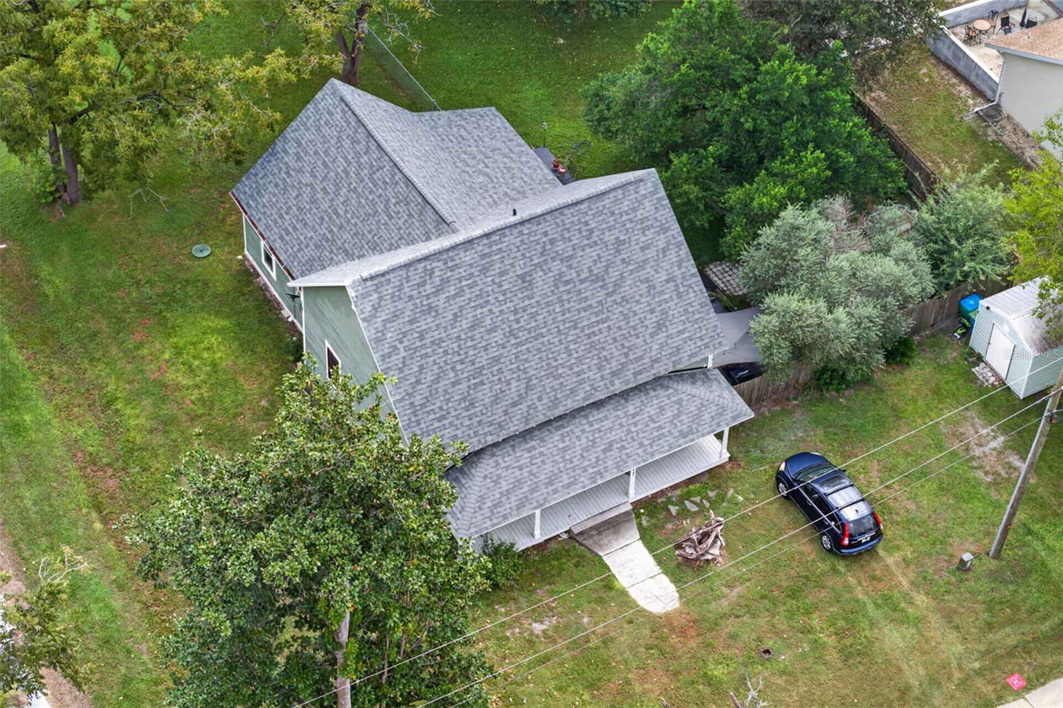
The major updates are already done. The roof was replaced 1 year ago, the windows and exterior double doors have been updated, and the plumbing and electrical have both been updated. The home has two HVAC systems, one replaced 5 years ago and the other 11 years ago, and the water heater was replaced 4 years ago.
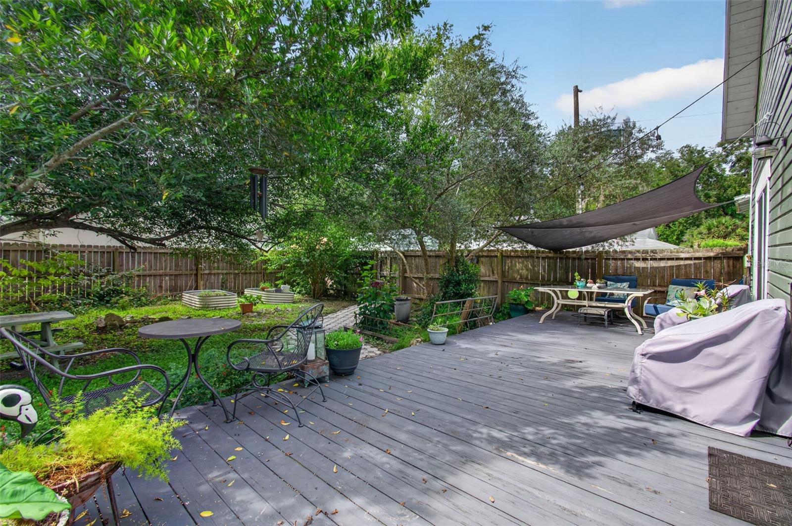
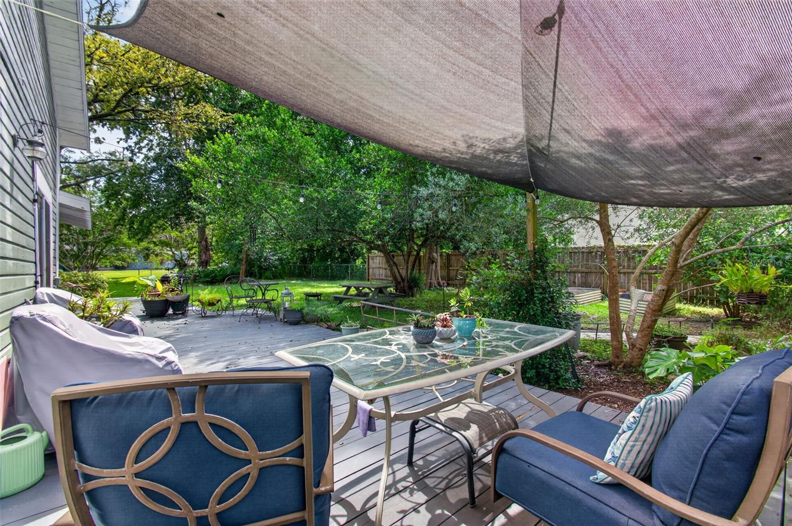
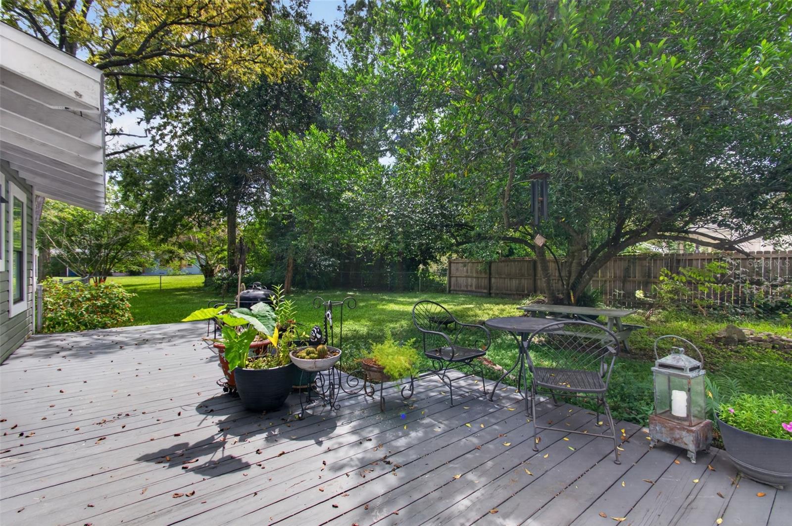
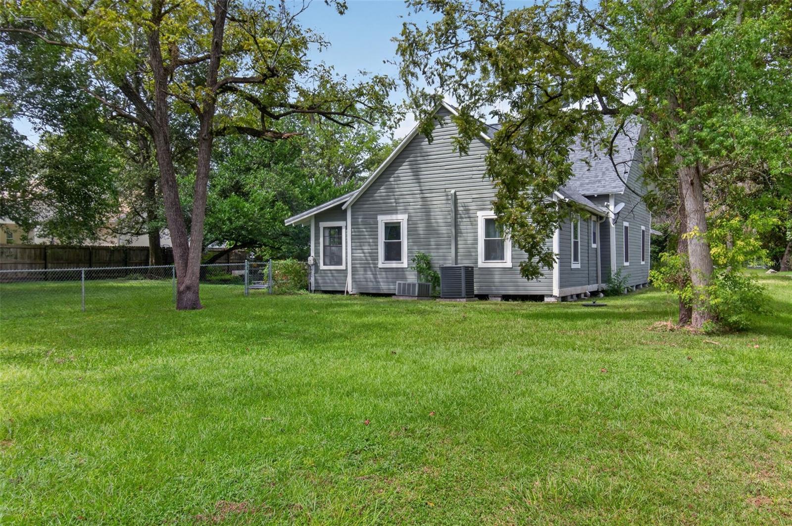
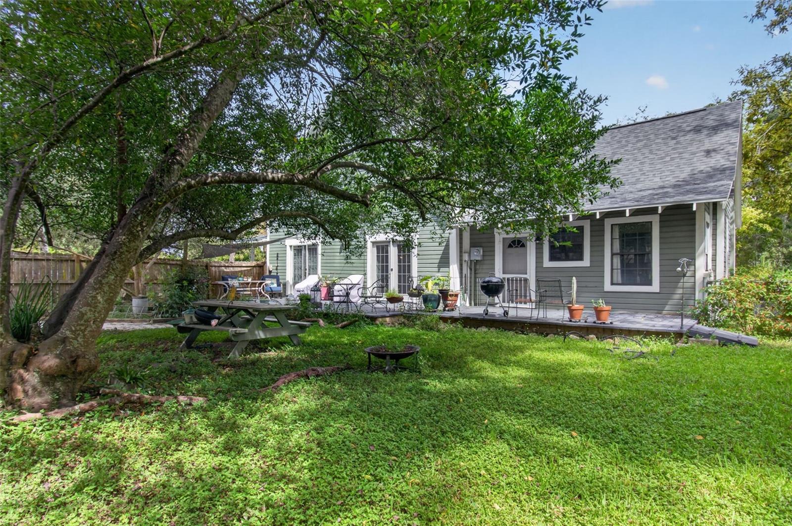
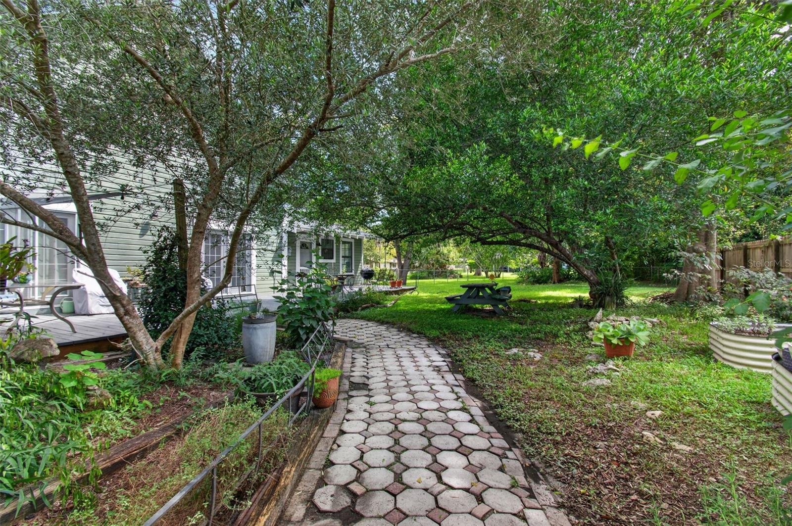
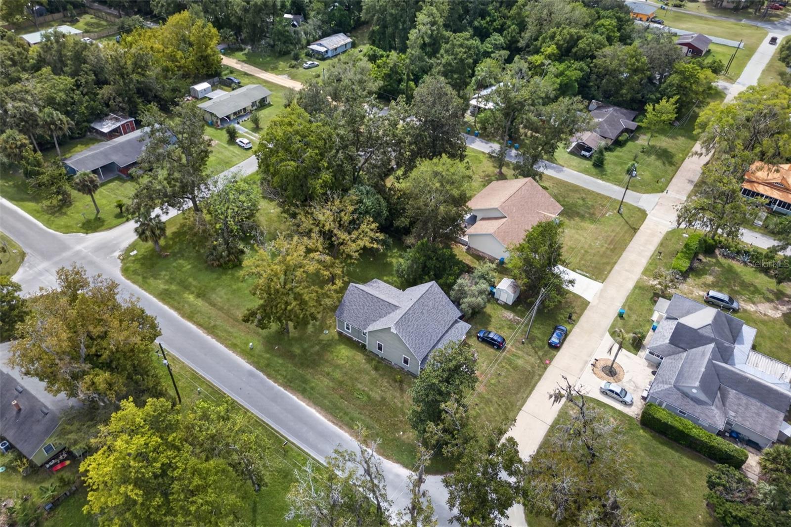
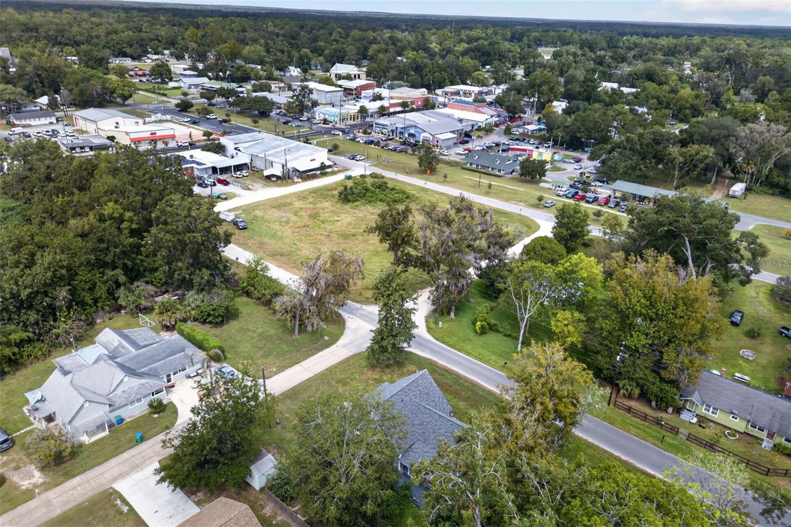
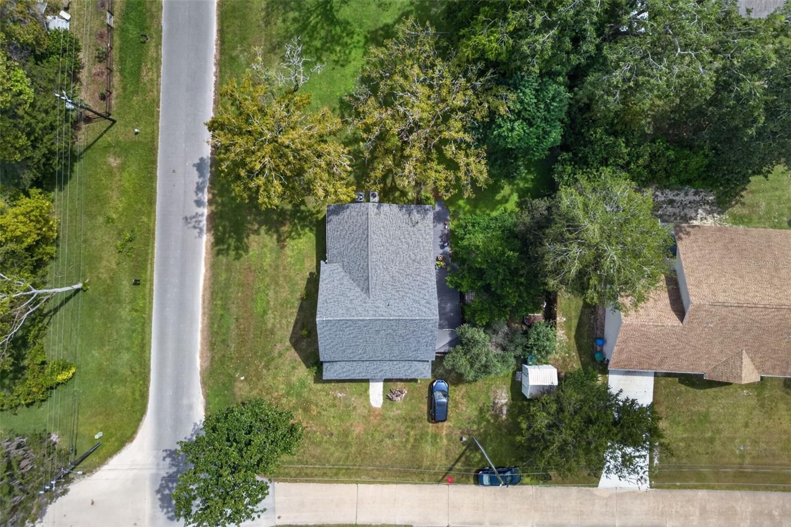
Outside, the property spans two lots totaling 0.46 acres, shaded by mature trees and partially fenced for privacy. A new deck creates an inviting space for outdoor dining and relaxing, and a shed provides extra storage. With no HOA and a location close to downtown High Springs, this is a rare chance to own a piece of Old Florida history.

 Listing Courtesy of: KELLER WILLIAMS GAINESVILLE REALTY PARTNERS. Contact University Realty for more information.