3
Bed
1
Bath
1000
Sq ft
1975
built
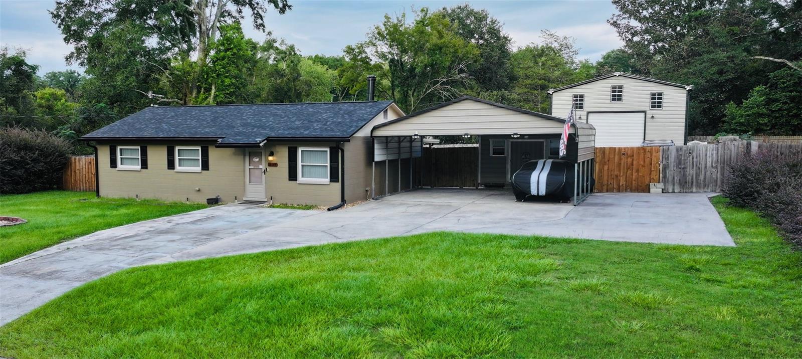
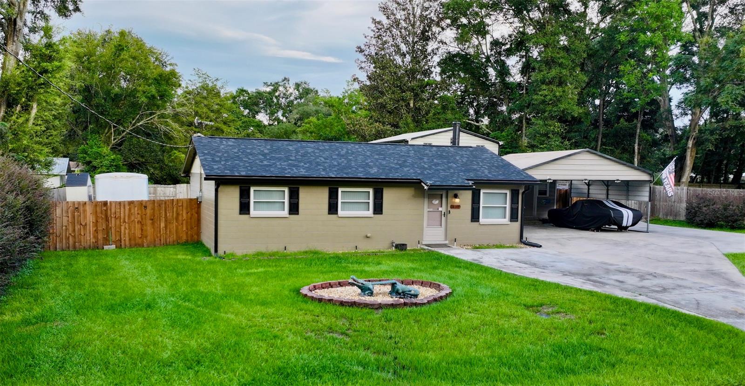
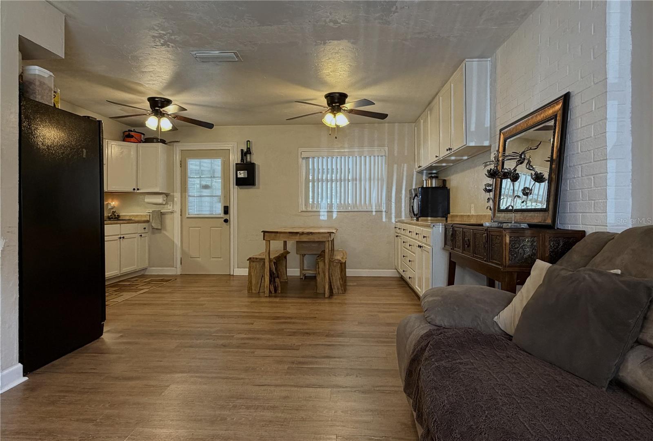
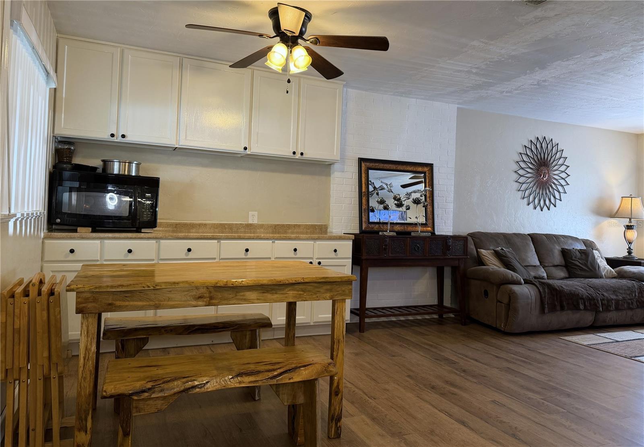
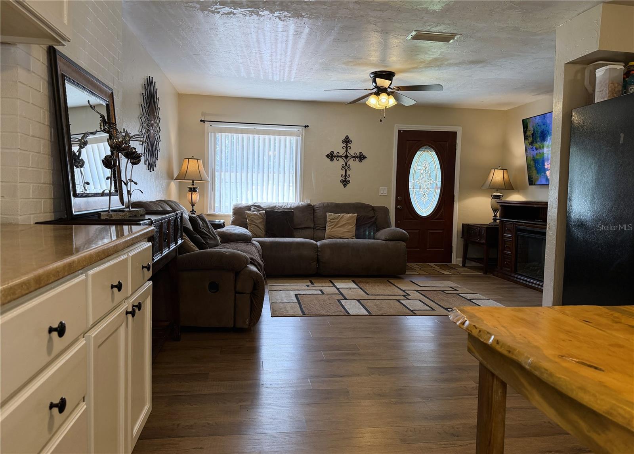
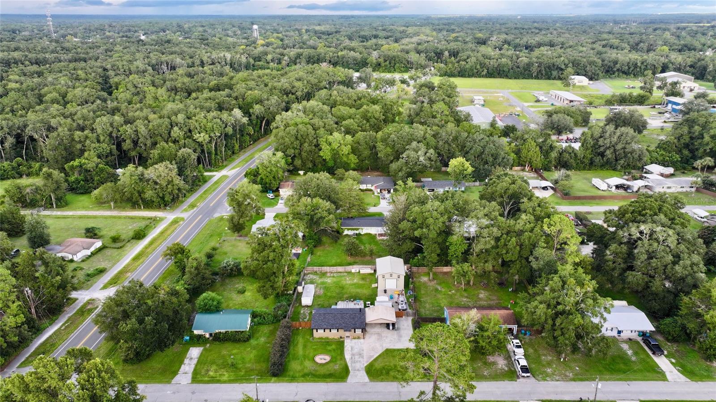
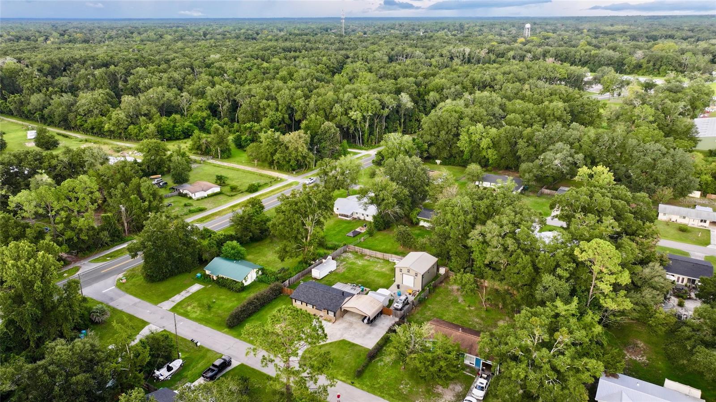
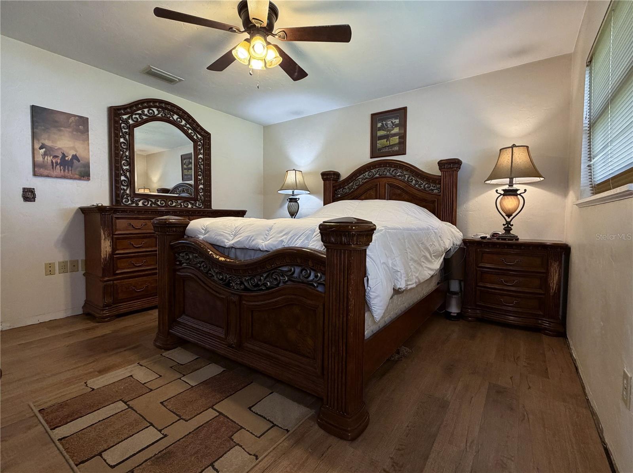
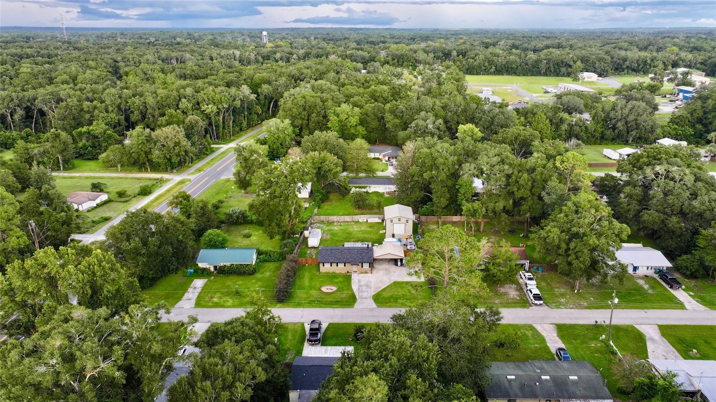
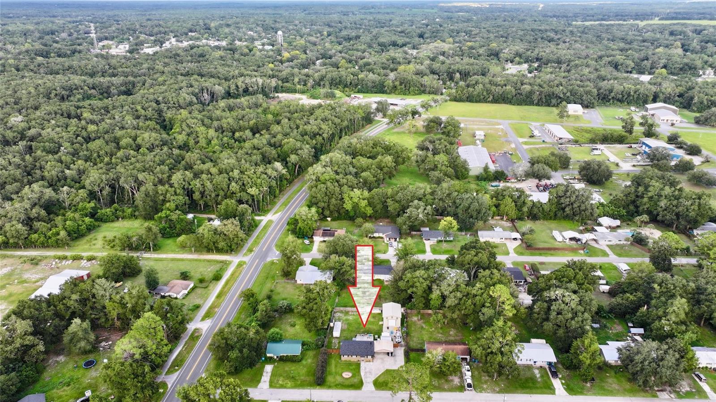
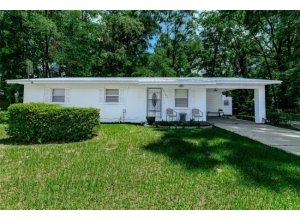
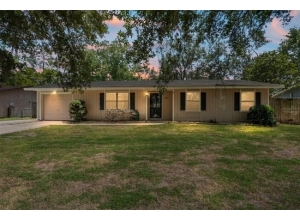
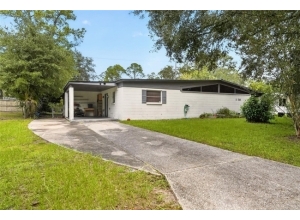
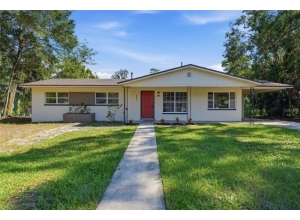
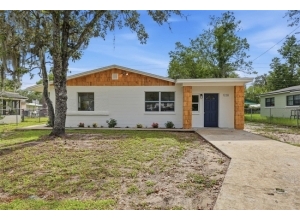
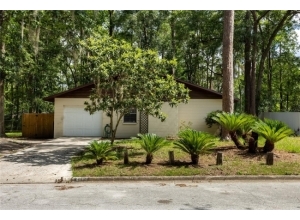
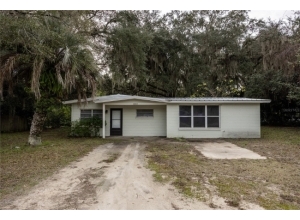
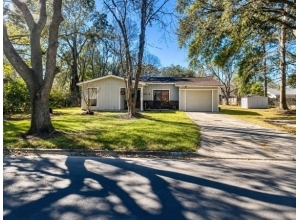
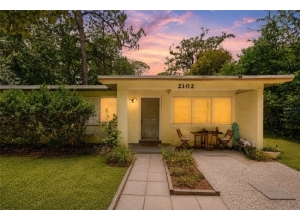
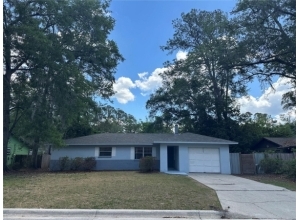
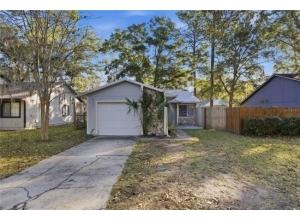
Virtually Staged. This High Springs concrete block home gives location, lifestyle, and longevity all in one package. Just a mile from downtown and directly across from the paved trail that runs from Poe Springs to downtown, you’ll have instant access to springs, trails, shops, dining, and everything that makes High Springs the gem of North Florida.
Commute? Easy. Gainesville, UF, Shands, and Lake City are all about 25 minutes away. Financing? Even easier — this home qualifies for Conventional, FHA, VA, and USDA.
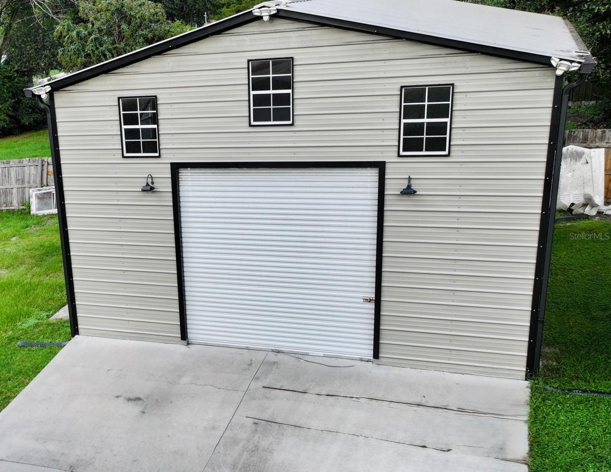
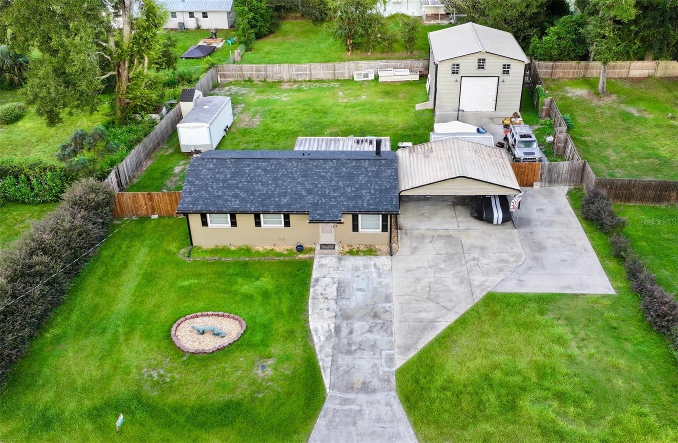
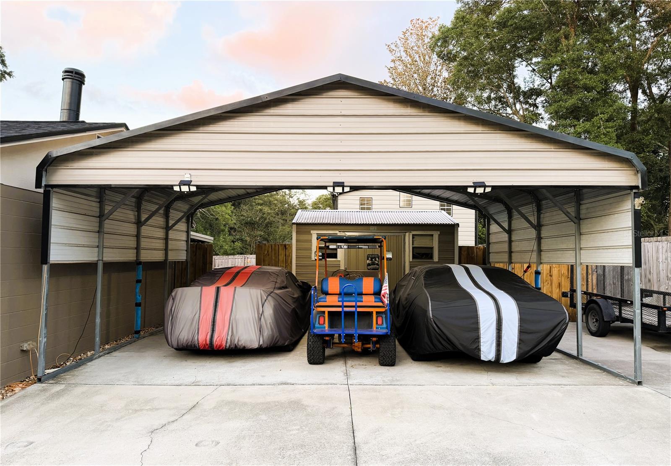
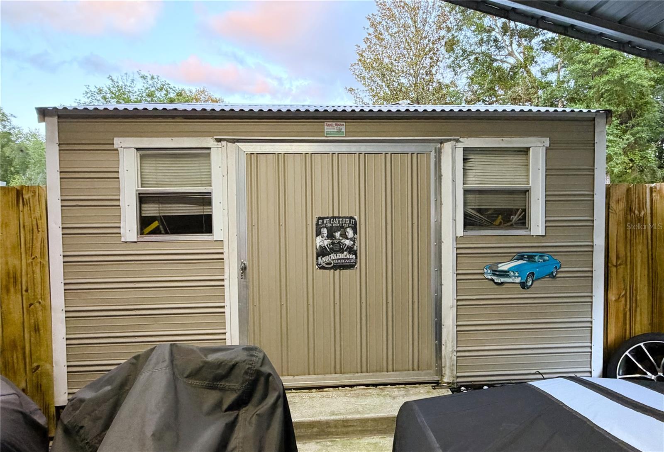
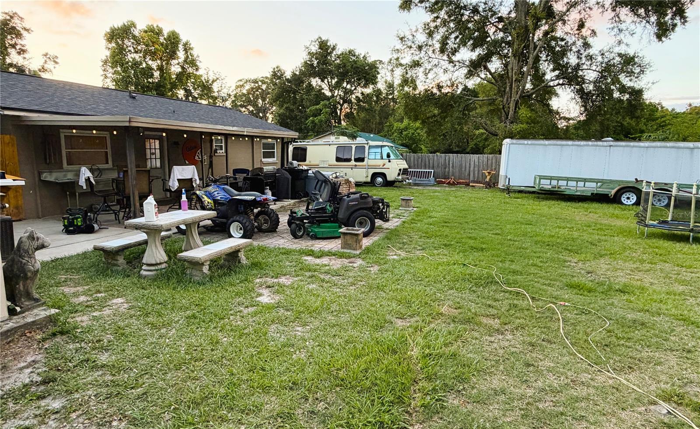
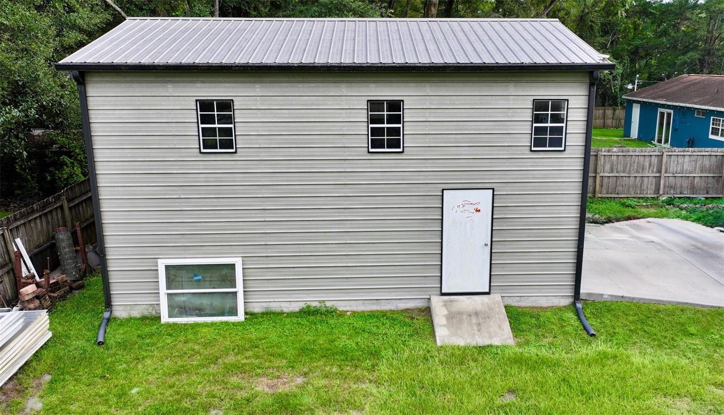
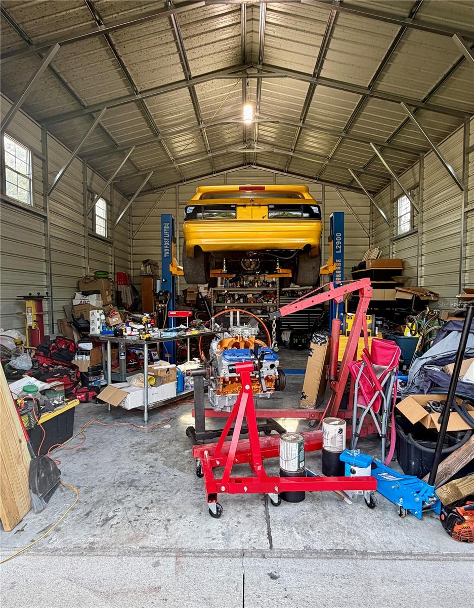
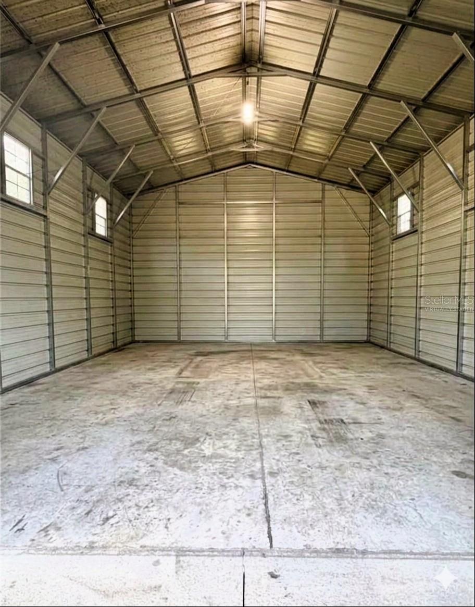
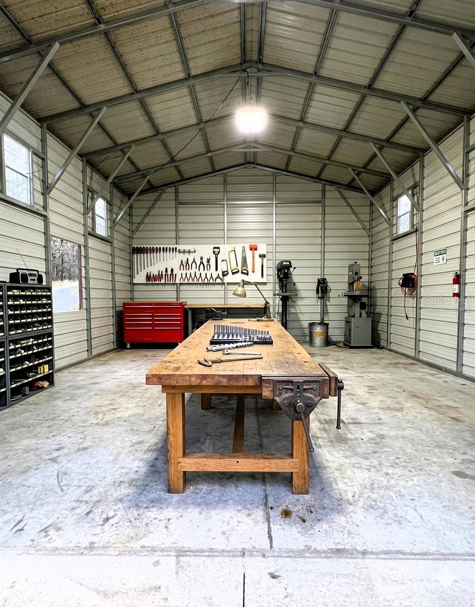
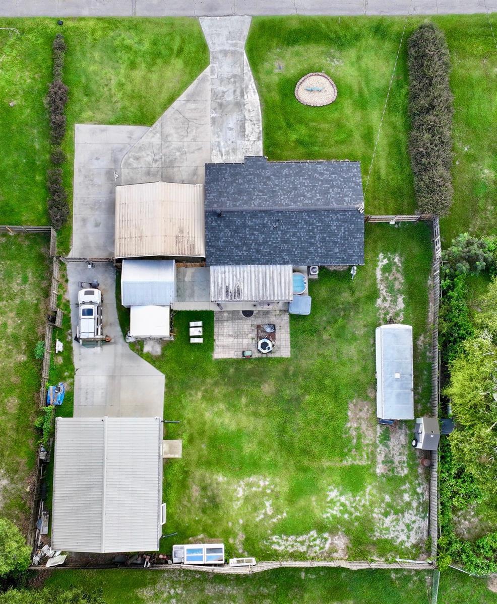
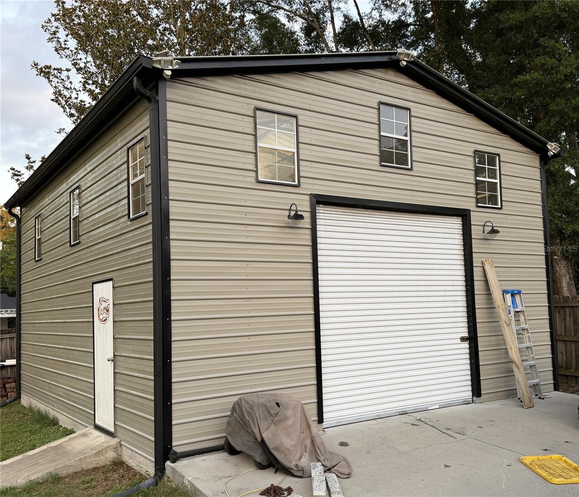
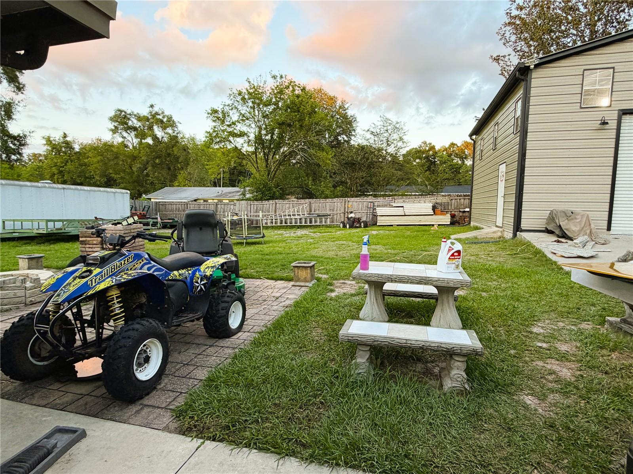
The exterior setup is a dream for anyone with vehicles, trailers, tools, toys, or a hobby that requires “just a little more space.” You’ll find poured concrete parking, a 720 sq ft detached workshop/garage, a multi-car carport, and a storage shed with shelving. The fenced backyard and covered patio make outdoor living effortless — and yes, the hot tub stays.
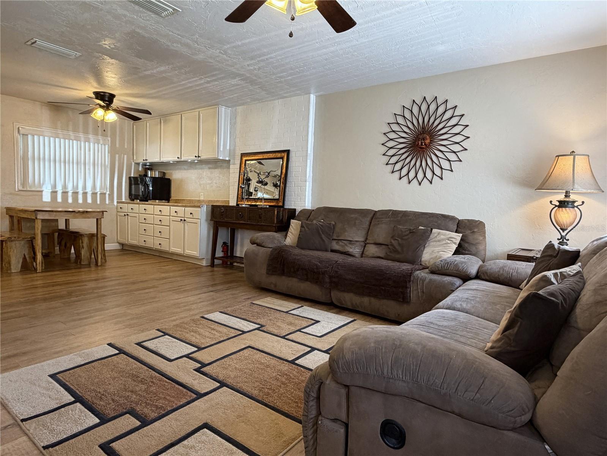
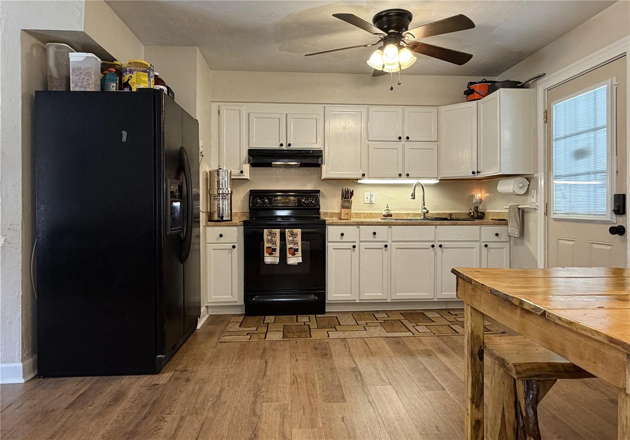
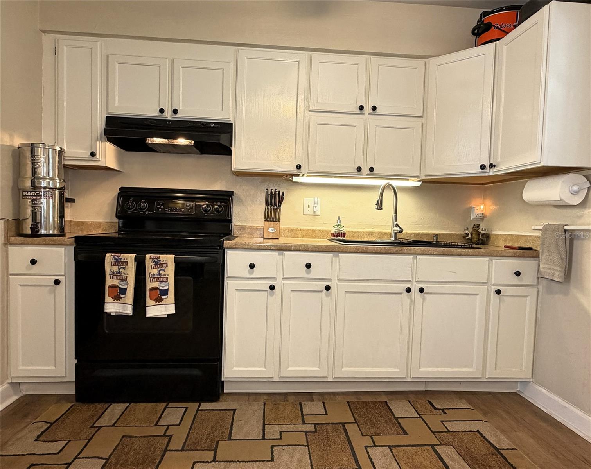
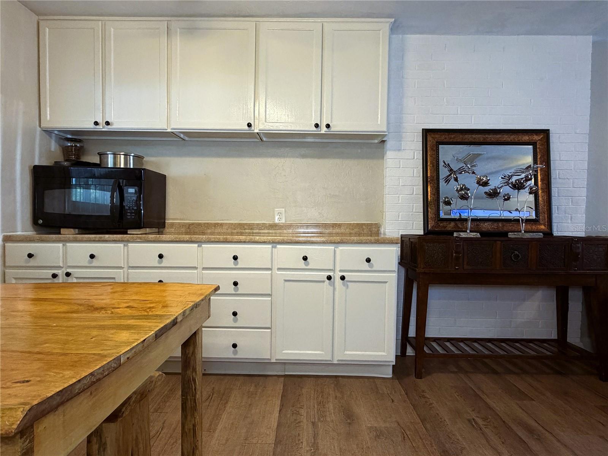
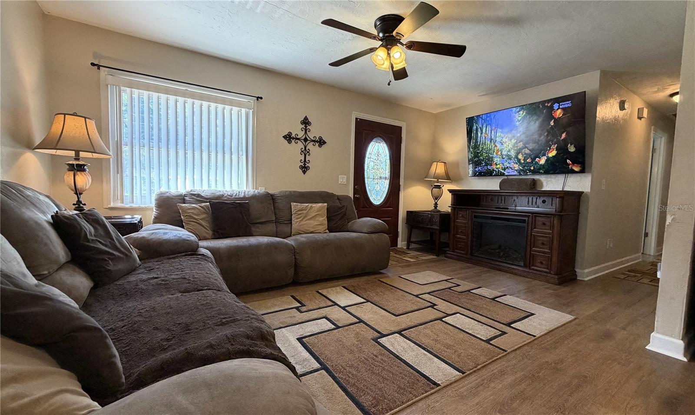
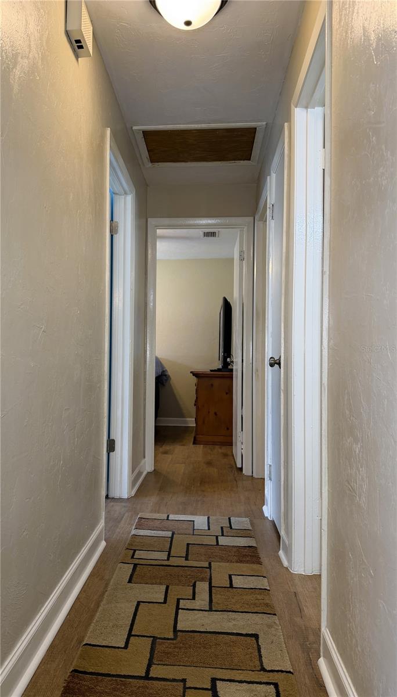
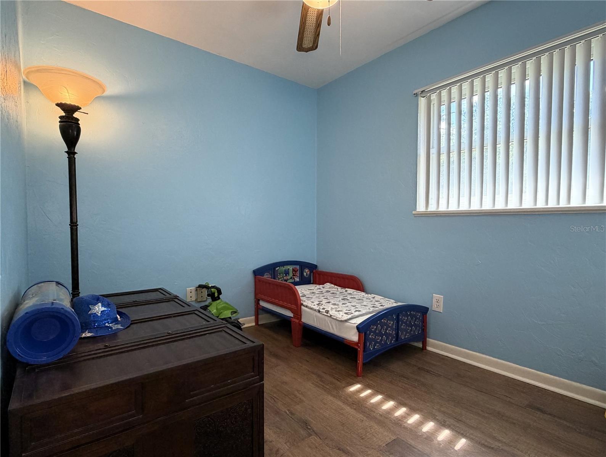
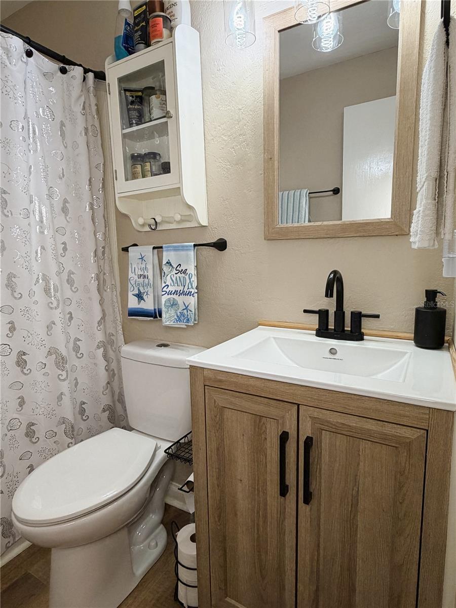
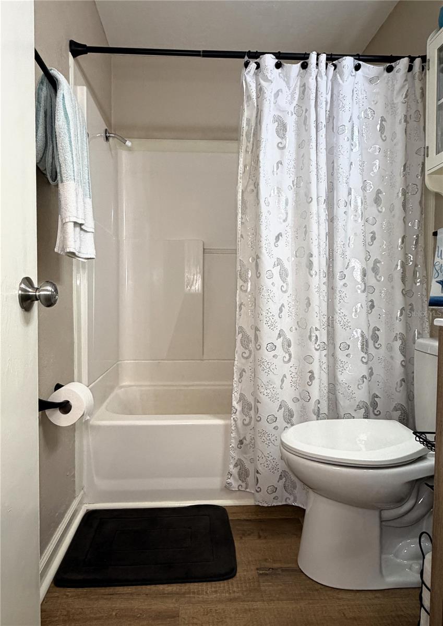
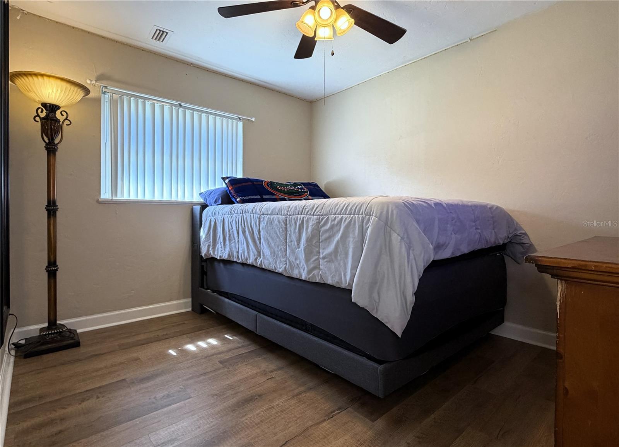
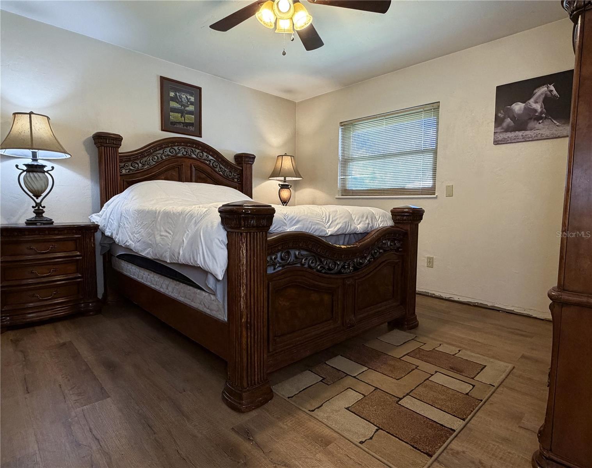
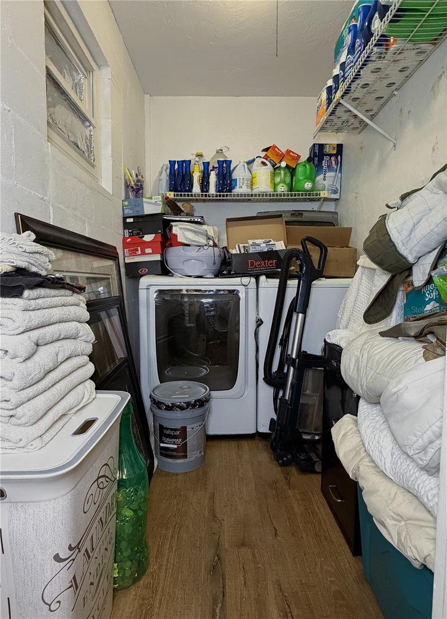
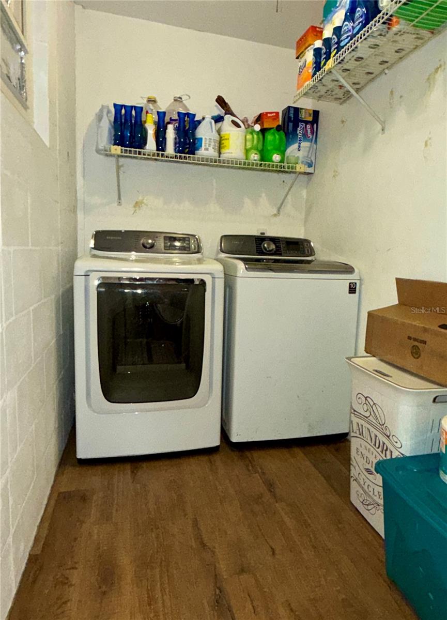
Inside, enjoy comfort and efficiency with a routinely serviced HVAC, newer ductwork, ceiling fans, a newer roof with warranty, and thick attic insulation that keeps ever rising utility bills low. Double-hung vinyl windows tilt for easy cleaning, the bathroom has been refreshed, and the kitchen features freshly painted cabinets and a new sink and faucet.
This fortified block home delivers durability, storage, and that small-town charm you'll love. Seller is moving and motivated, so schedule your tour and make this High Springs lifestyle yours.