4
Bed
2.5
Bath
1980
Sq ft
2022
built
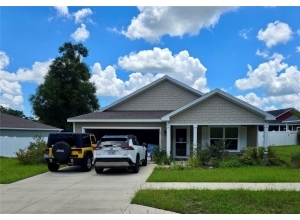
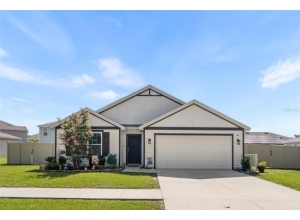
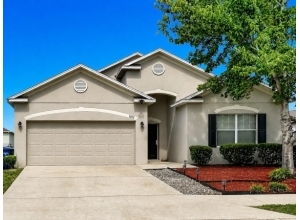
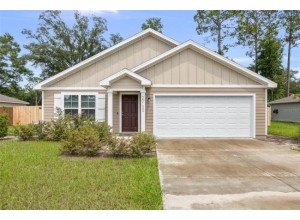
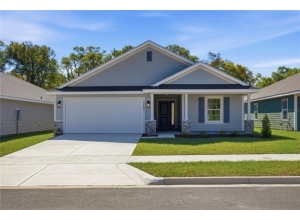
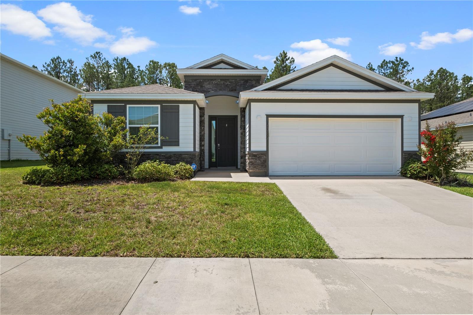
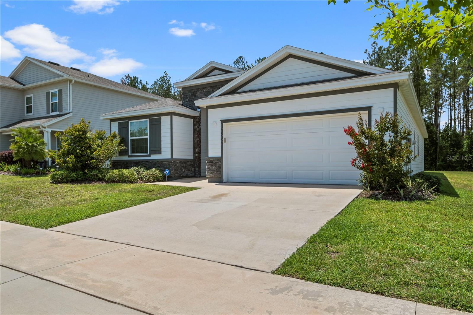
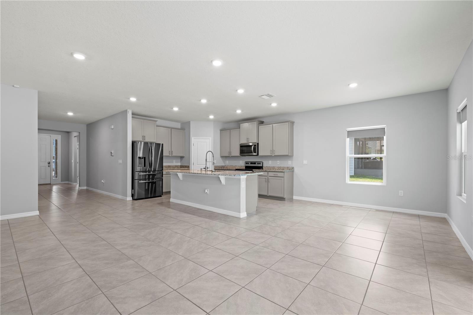
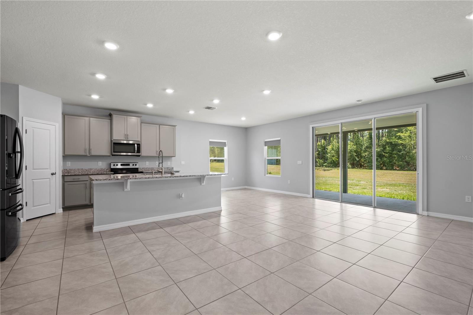
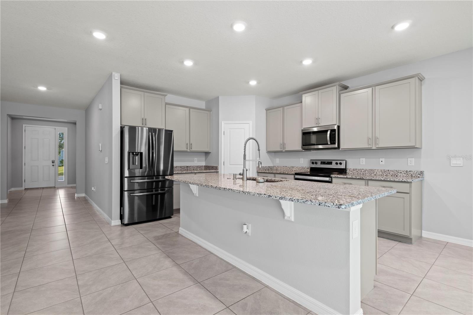
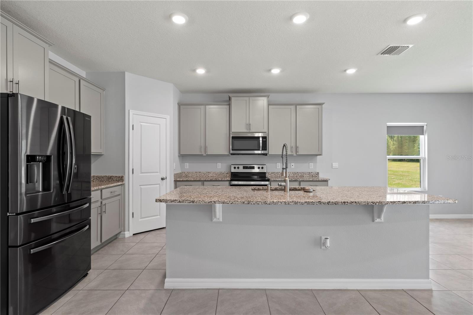
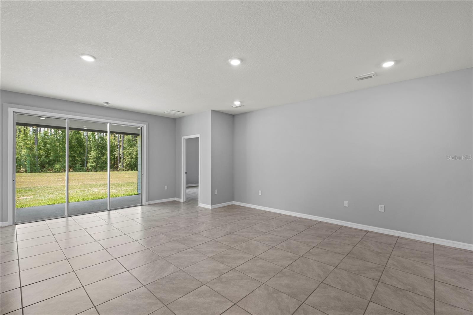
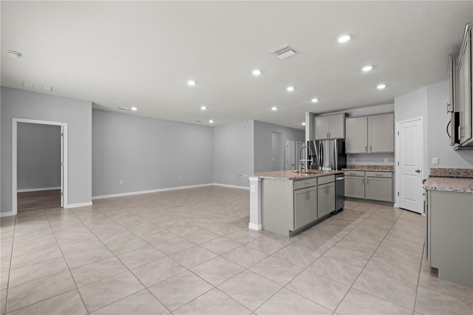
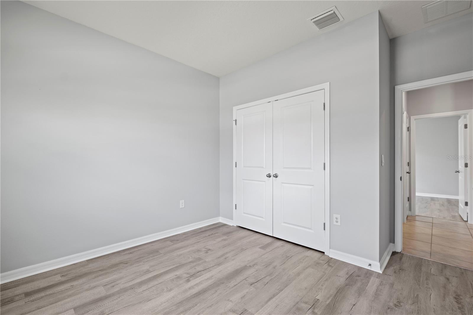
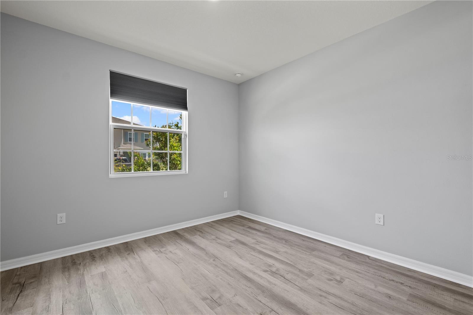
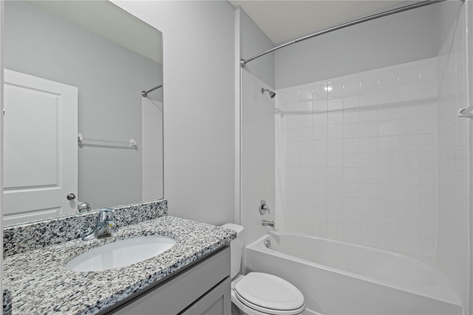
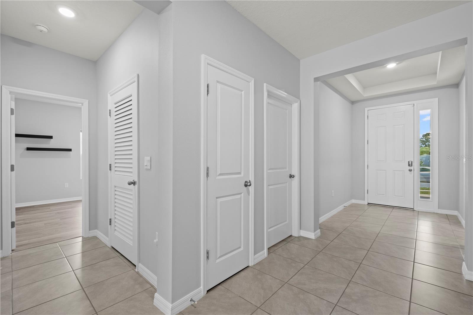
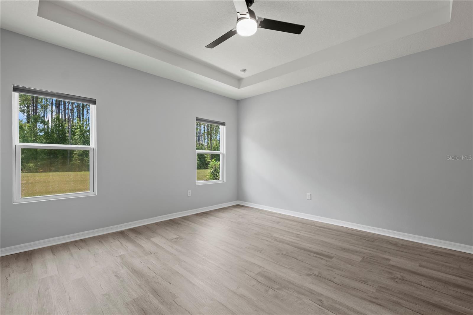
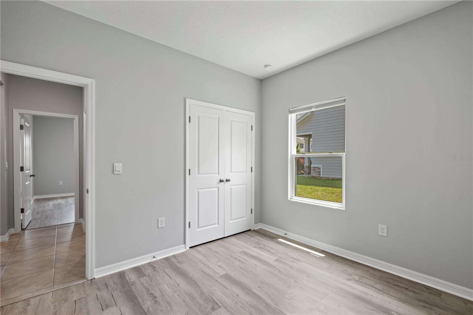
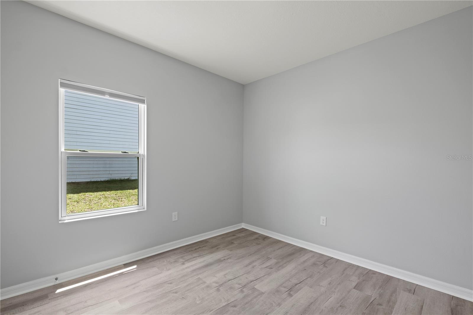
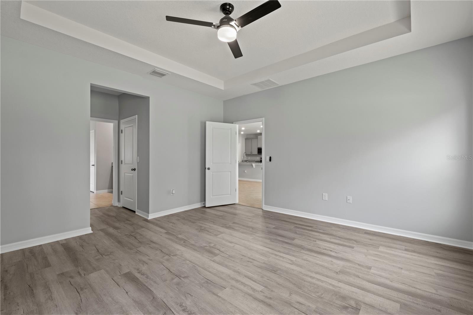
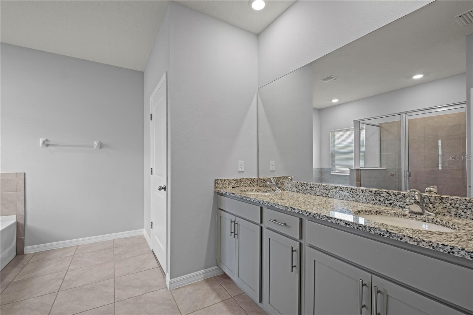
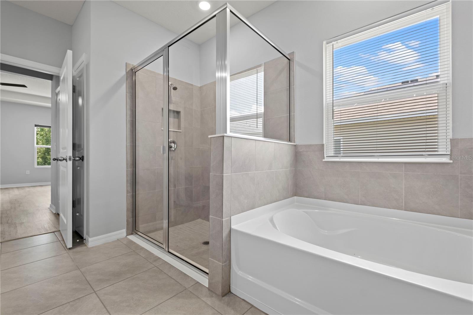
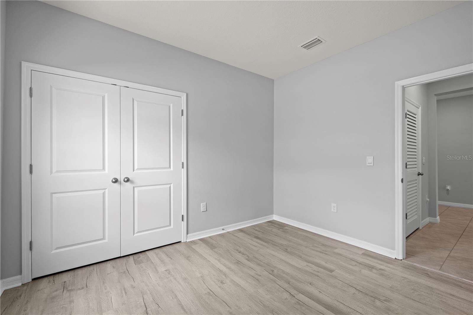
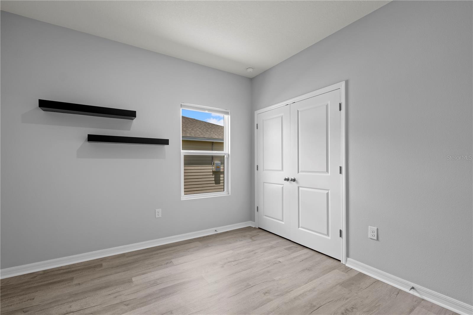
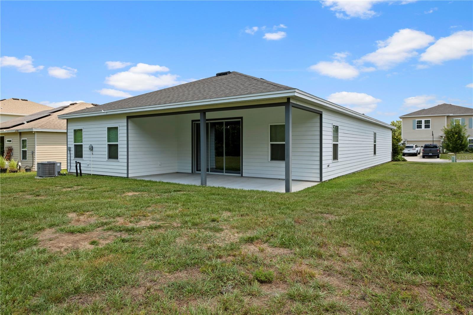
Welcome home to this beautifully upgraded, move-in-ready residence that combines modern convenience with thoughtful custom features throughout. The open-concept floor plan is filled with natural light and showcases a spacious living area that flows effortlessly into the gourmet kitchen, complete with granite countertops, stainless steel appliances, a farmhouse-style sink, upgraded faucet, built-in glass rinser, convenient countertop-mounted garbage disposal button, and an oversized island perfect for gathering and entertaining. The split-bedroom layout offers privacy, while the spacious primary suite features tray ceilings, custom closet systems, dual vanities, a garden tub, and a separate glass-enclosed shower. Brand-new flooring and fresh interior paint create a crisp, contemporary feel throughout the home, while custom closets maximize storage and organization. Enjoy the added benefits of smart home technology, a fully equipped alarm system, and blinds already installed on every window. Step outside to the covered rear patio overlooking a peaceful backyard with no rear neighbors, providing the perfect setting for relaxing evenings and outdoor entertaining. Conveniently located near Gainesville, Alachua, and I-75, this exceptional home offers the perfect blend of style, comfort, and modern living.

 Listing Courtesy of: GOLDEN RULE REAL ESTATE AND PROPERTY MANAGEMENT. Contact University Realty for more information.