3
Bed
2.5
Bath
1663
Sq ft
2024
built
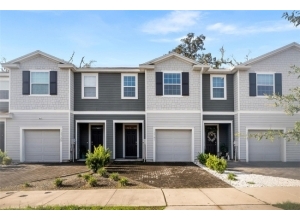
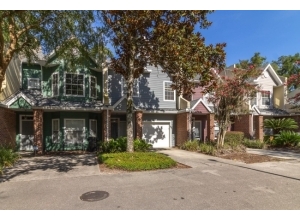
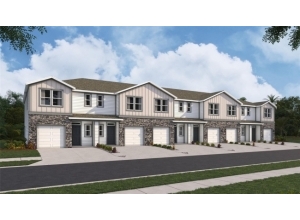

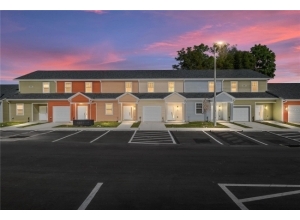
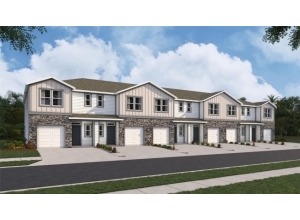
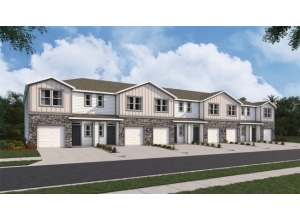
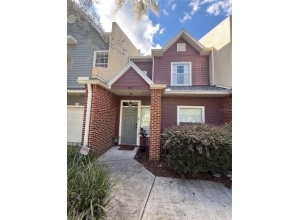
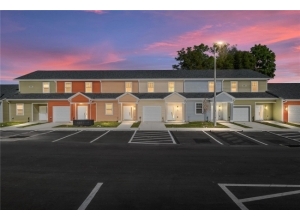
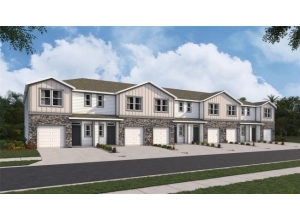
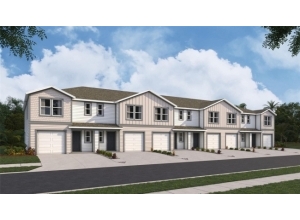
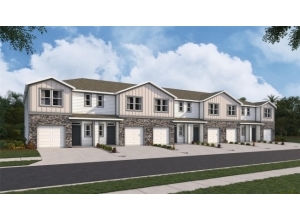
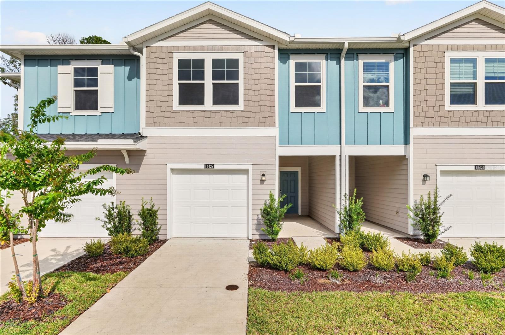
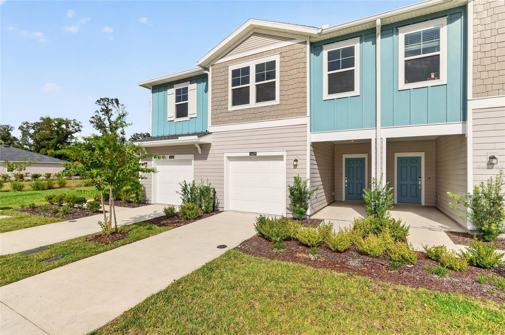
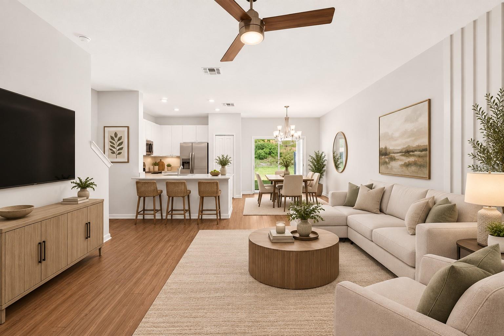
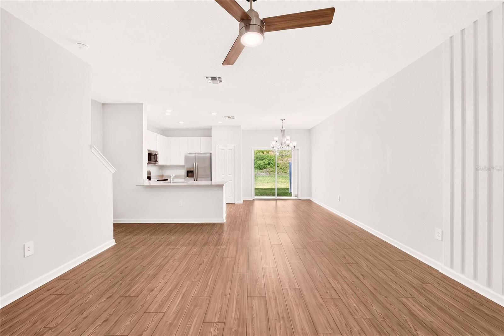
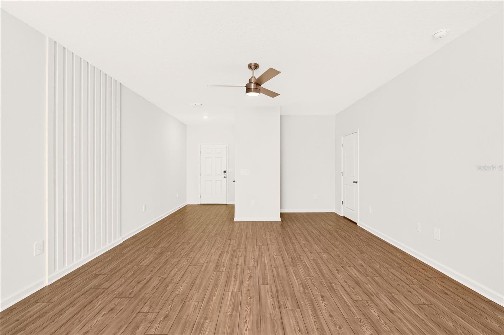
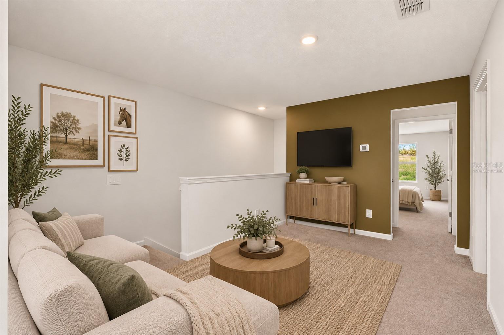
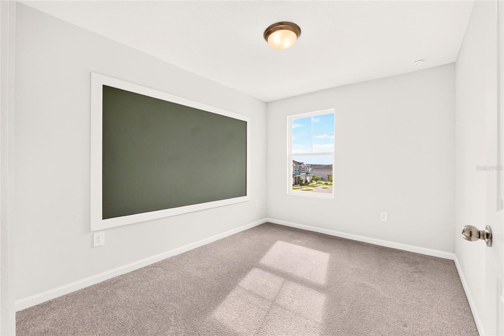
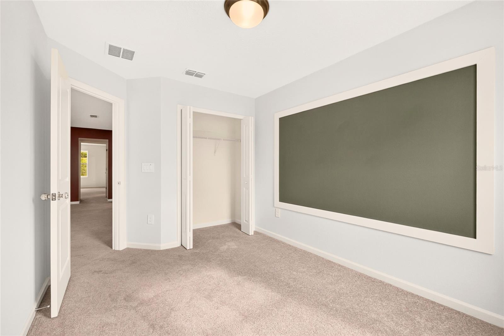
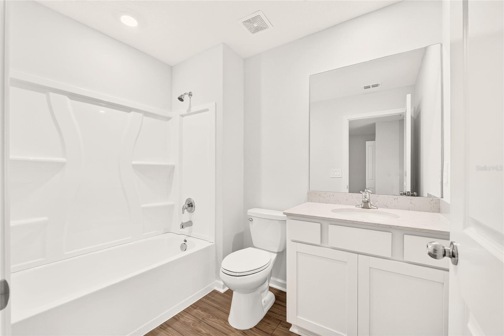
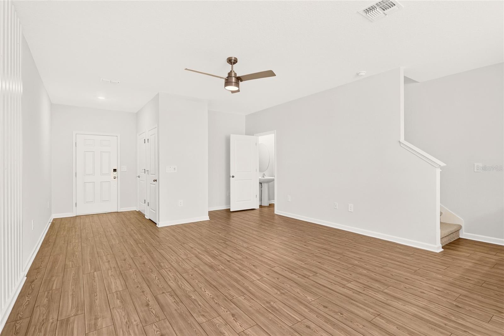
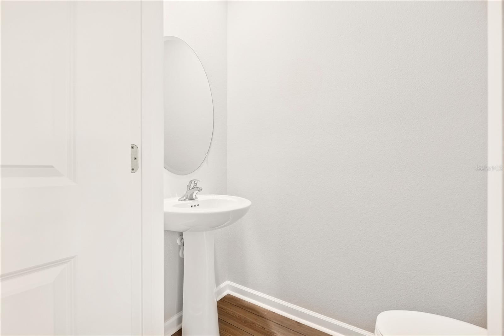
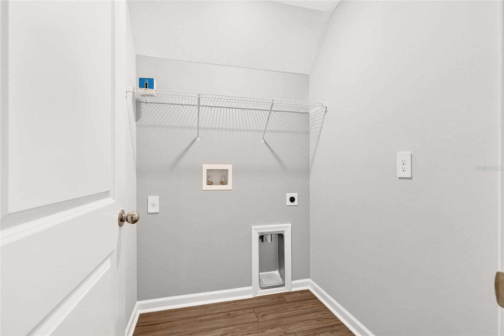
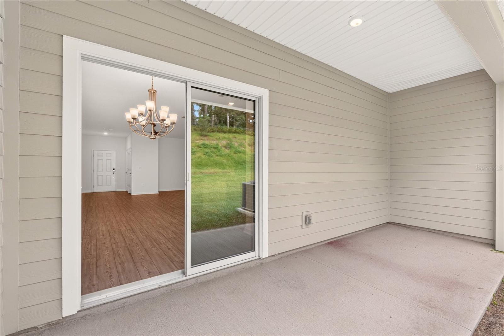
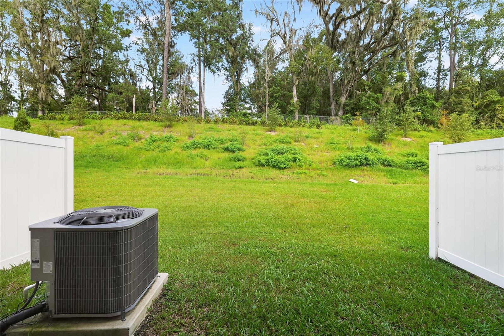
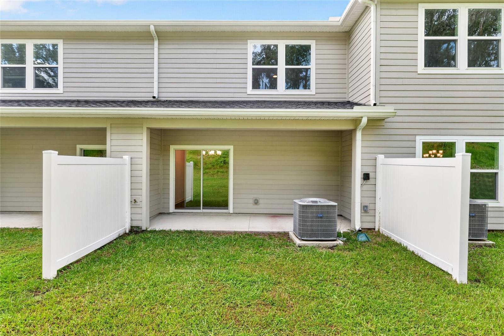
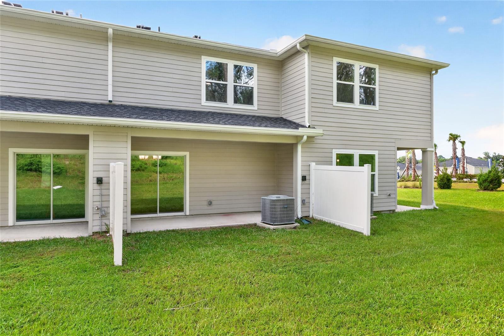
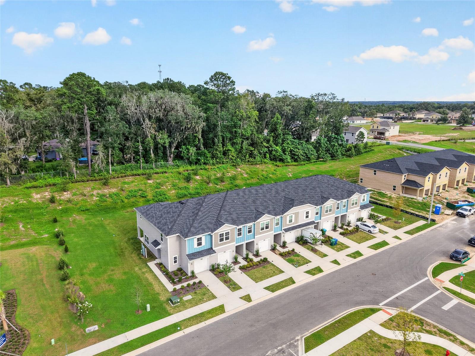
Nearly new and move-in ready, this 2024-built townhome in Tara Baywood offers modern living, community amenities, and a convenient Alachua location. Featuring 3 bedrooms, 2.5 baths, 1,663 sq. ft. of living space, and an attached 1-car garage, this two-story home combines a functional floor plan with the ease of newer construction.
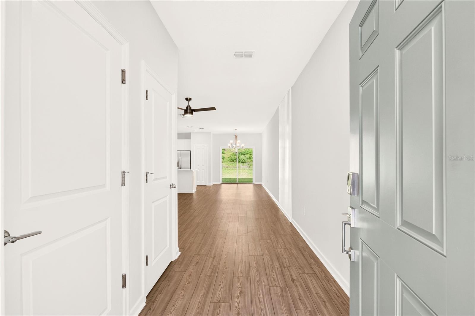
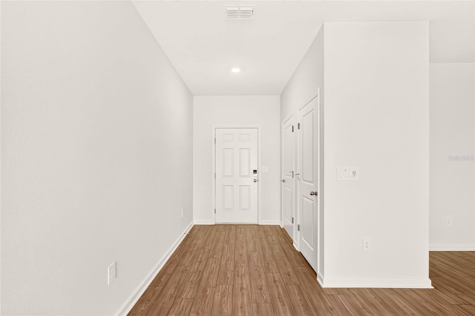
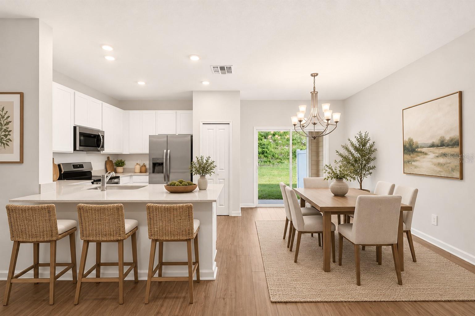
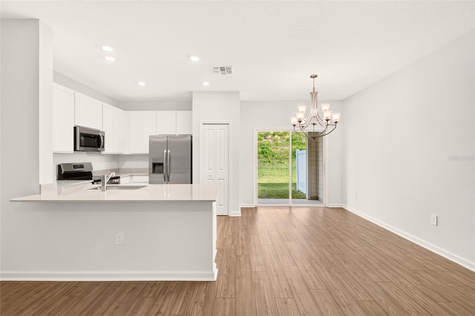
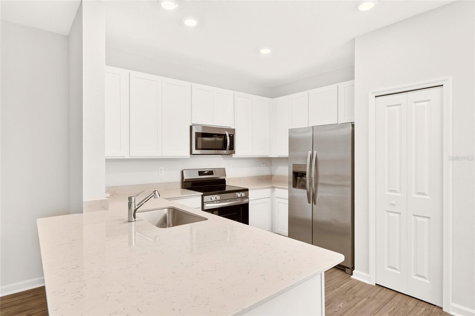
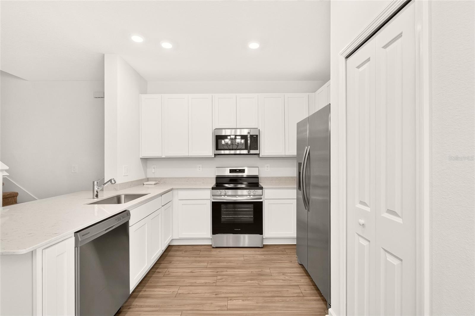
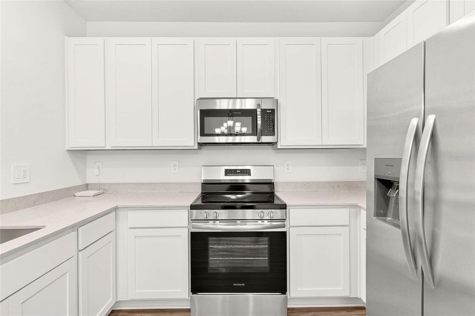
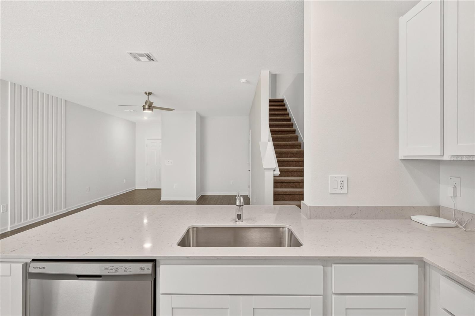
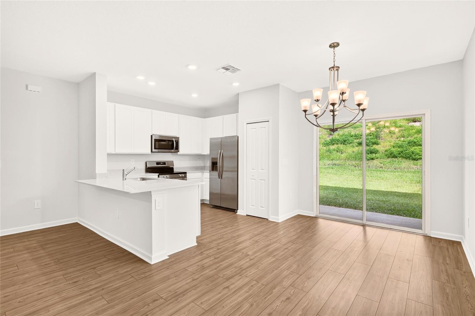
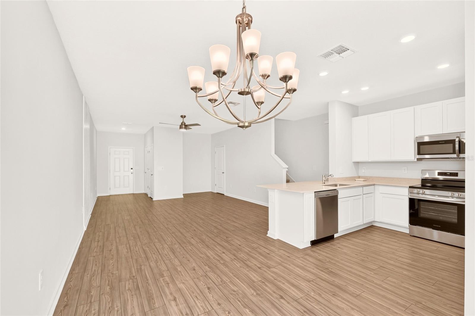
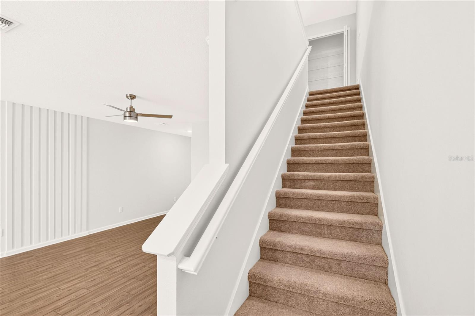
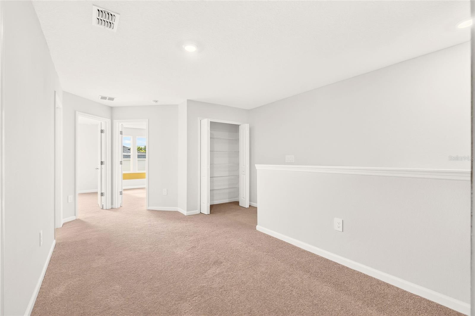
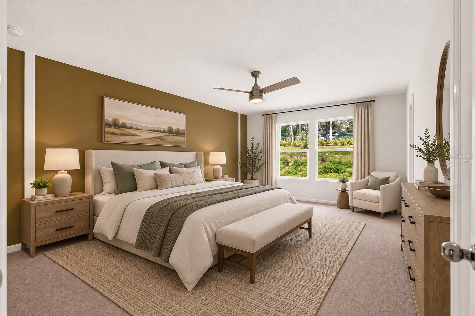
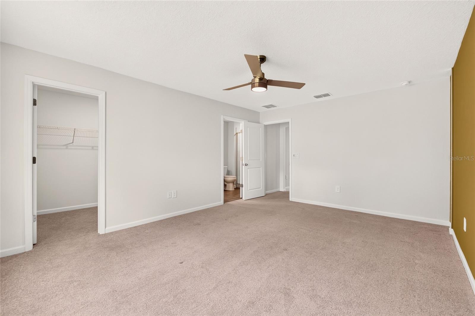
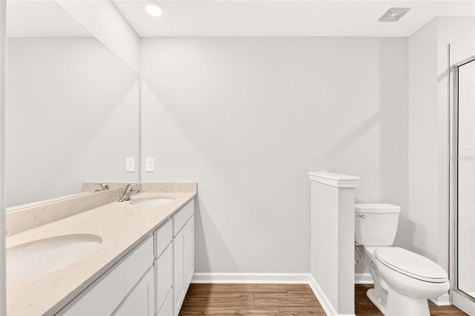
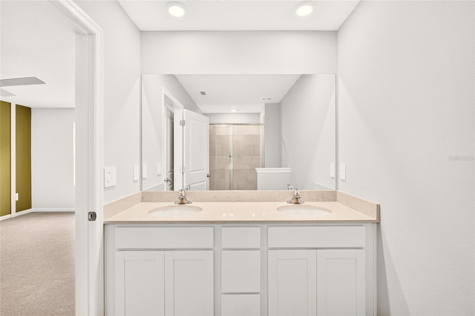
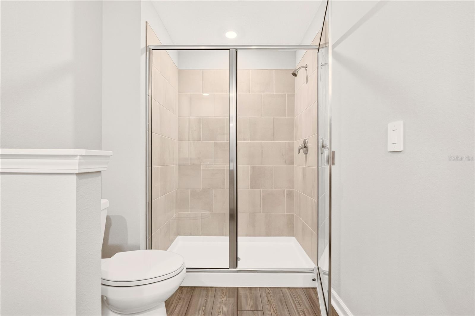
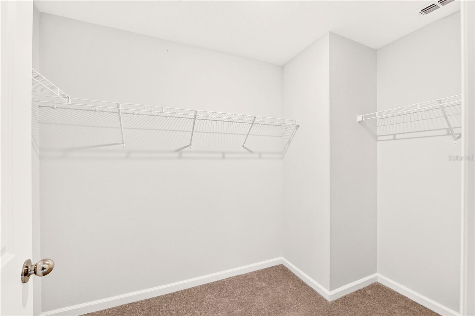
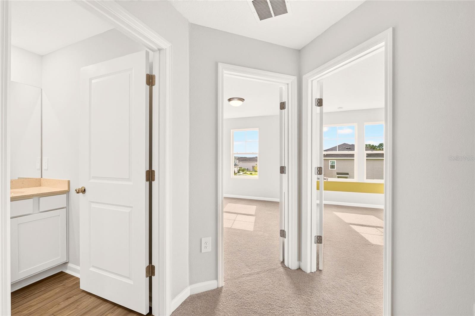
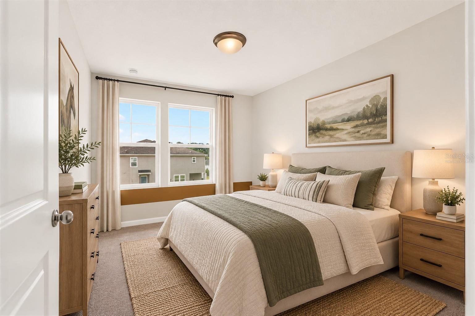
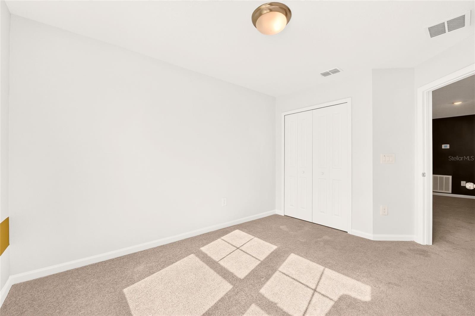
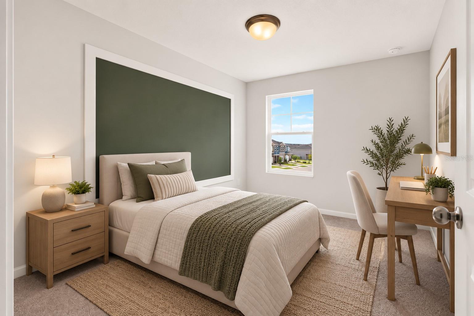
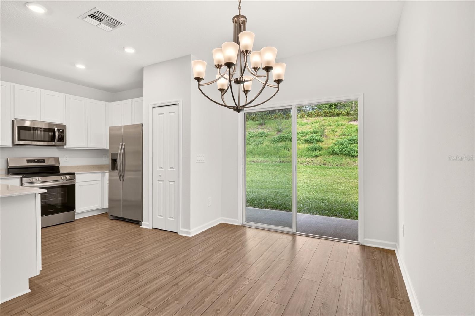
Step inside to a bright, welcoming interior designed for everyday living and entertaining. The kitchen comes fully equipped with stainless steel appliances, including refrigerator, range, microwave, and dishwasher, and opens comfortably to the main living and dining areas. Upstairs, the private bedroom layout provides separation from the main gathering spaces, while the primary suite features a walk-in closet and private bath. Ceiling fans, window treatments, ceramic tile, and carpet complete the home's comfortable, move-in-ready interior.
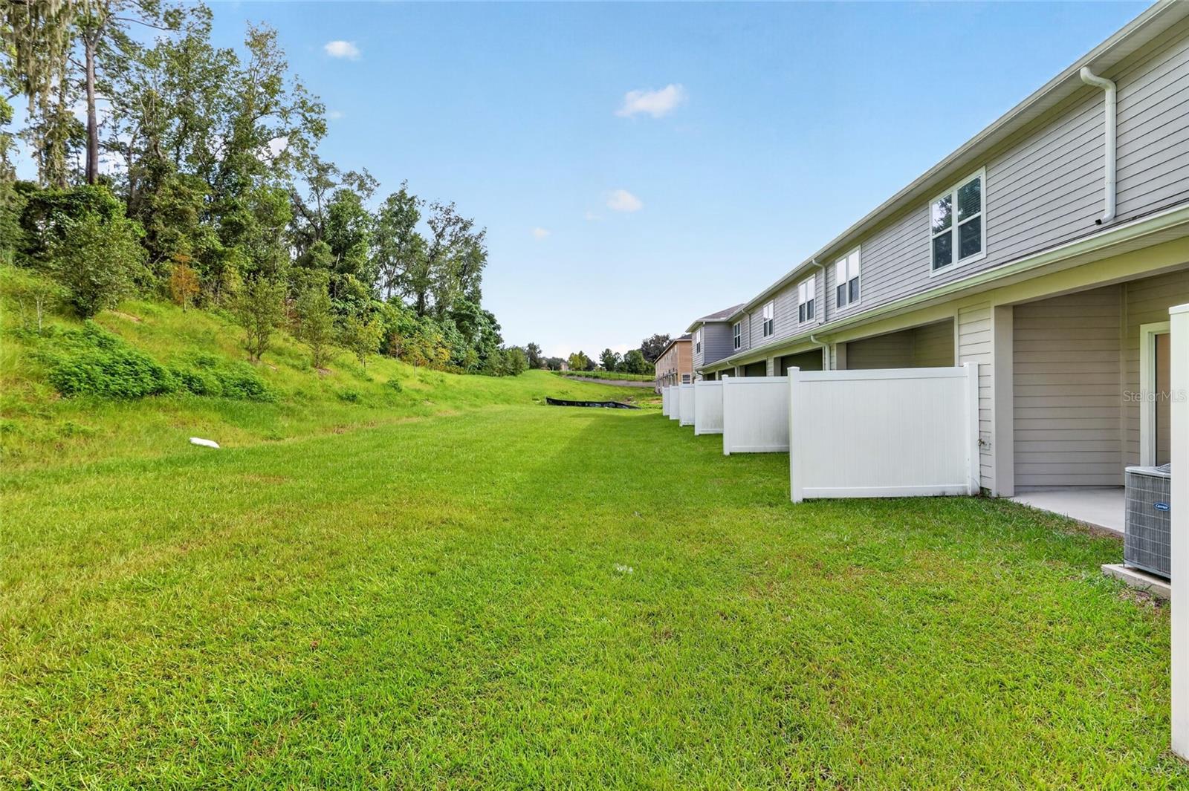
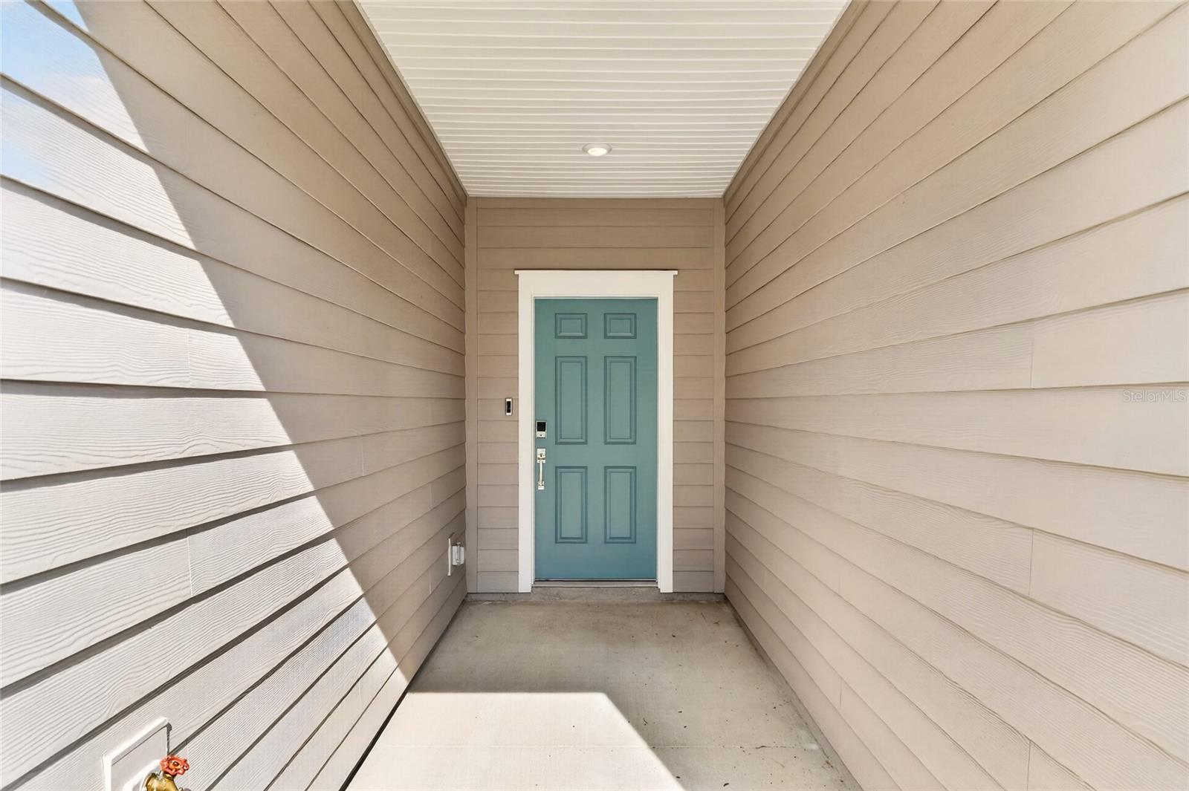
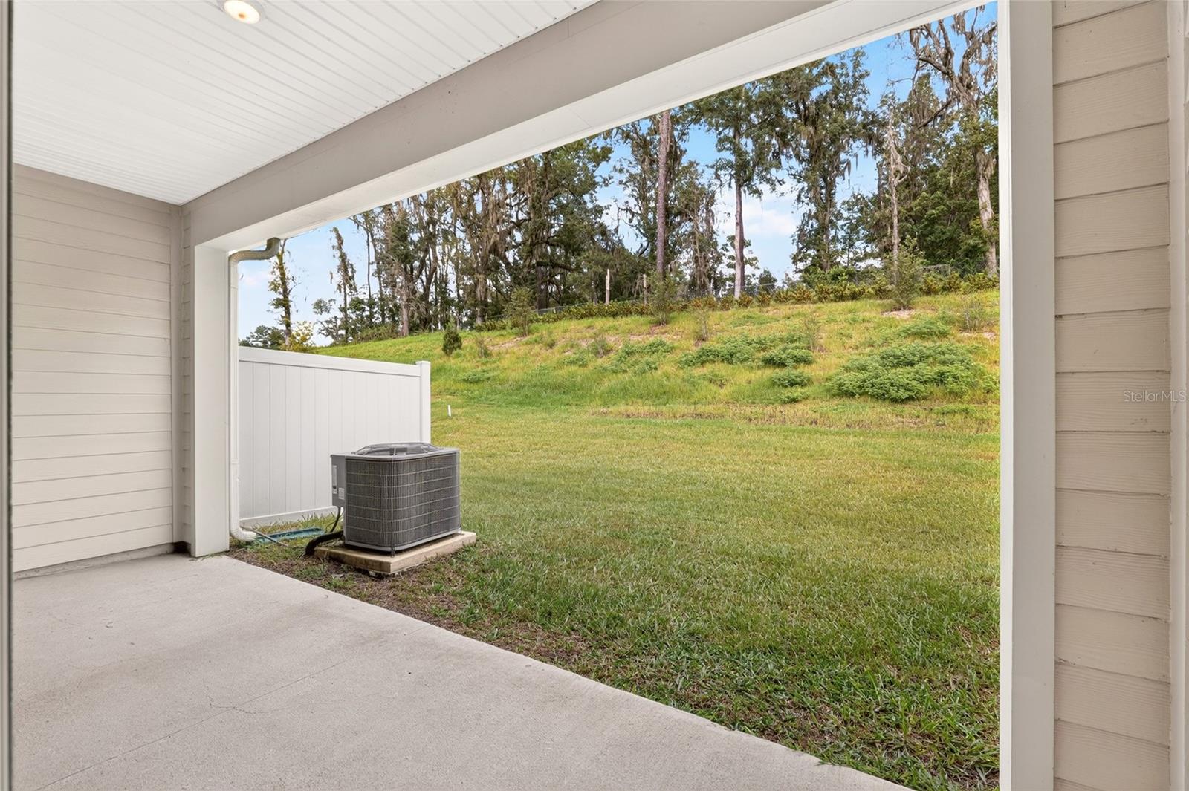
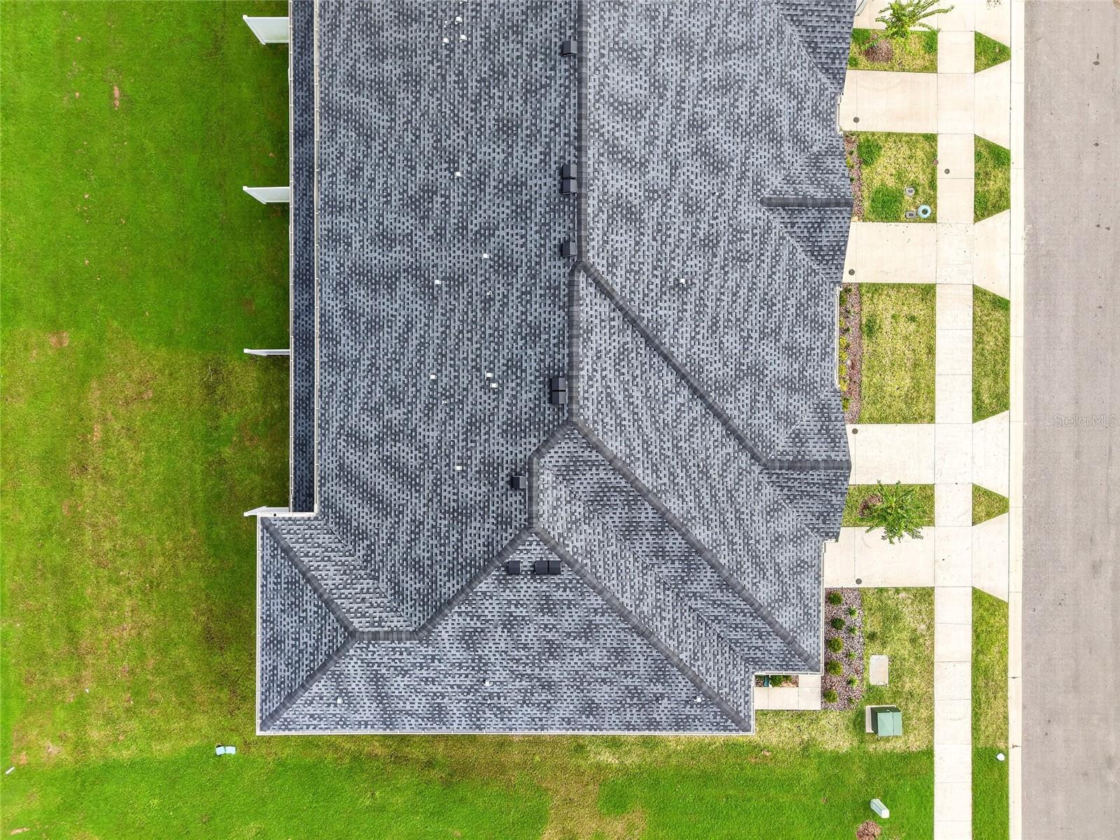
Built with HardieBoard-style cement siding and an asphalt shingle roof, the home offers the added appeal of newer systems and finishes. A paved driveway and attached garage provide convenient parking and additional storage.
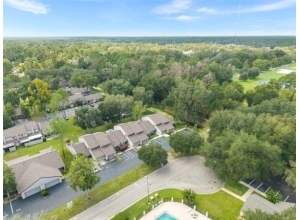
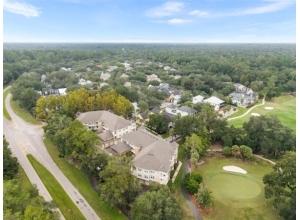
Living in Tara Baywood means enjoying amenities just outside your door, including a community pool, clubhouse, splash pad, sports courts, park, and dog park—creating plenty of opportunities to relax, stay active, and enjoy the Florida lifestyle.
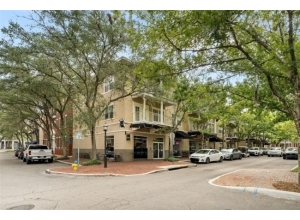
Conveniently located near Downtown Alachua, shopping, dining, the Hal Brady Recreation Complex, San Felasco Hammock Preserve State Park, and the Progress District, with easy access to I-75 and Gainesville, this home is ideally positioned for work, recreation, and everything North Central Florida has to offer. Schedule your private tour today and come see why this Alachua home may be the perfect fit for your next move.

 Listing Courtesy of: GOLDEN OCALA REAL ESTATE INC. Contact University Realty for more information.