3
Bed
2.5
Bath
1991
Sq ft
2018
built
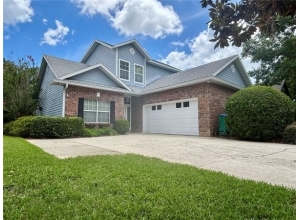
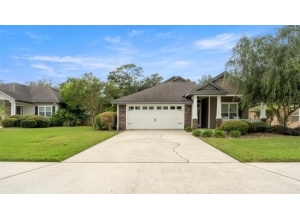
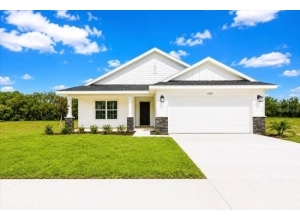
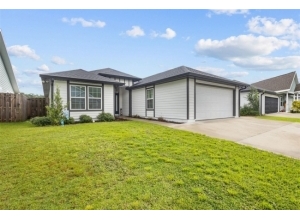
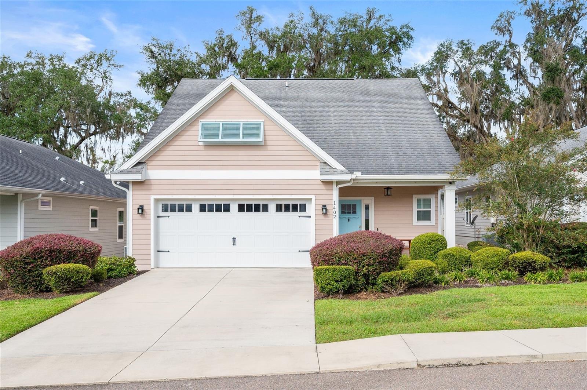
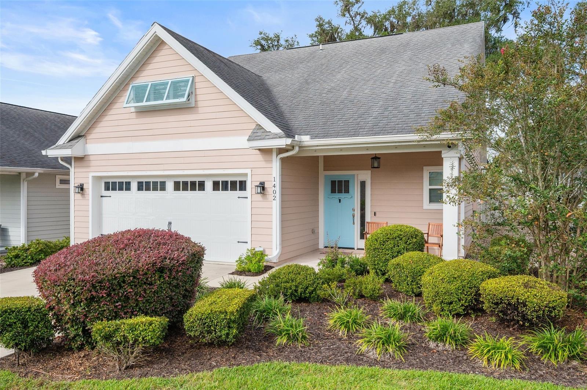
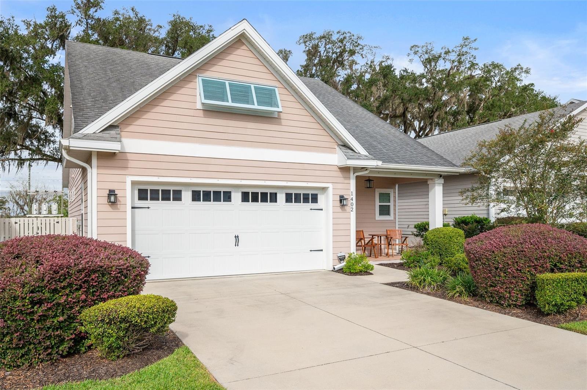
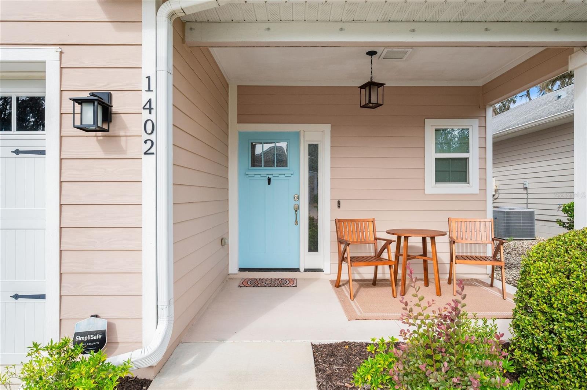
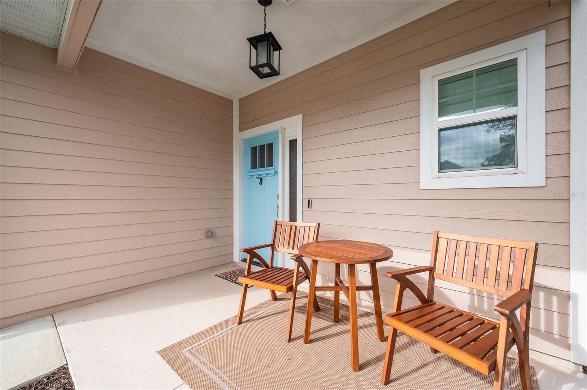
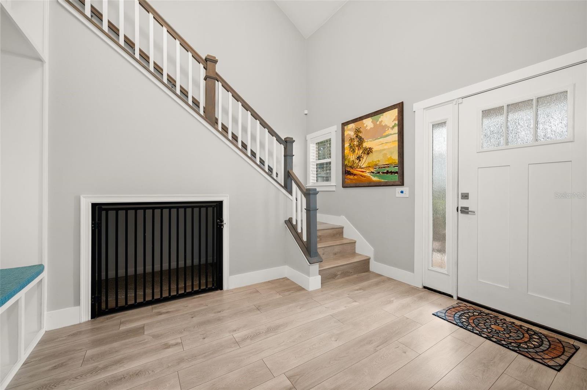
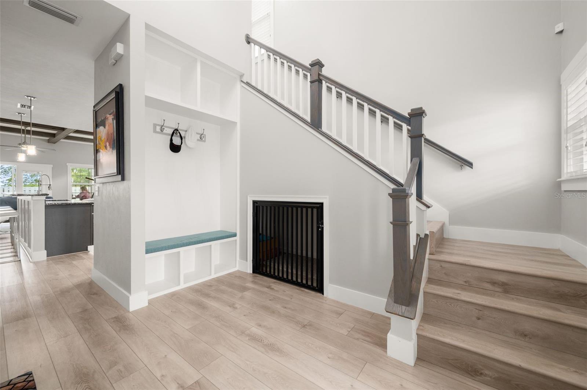
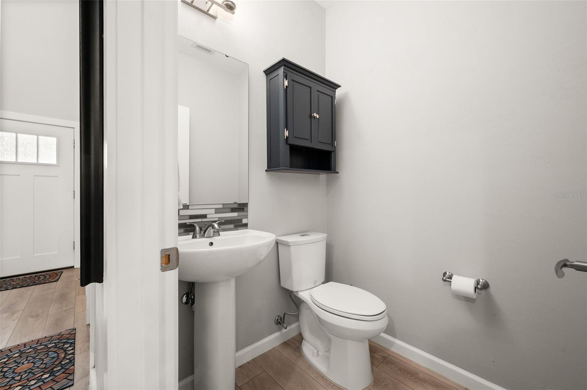
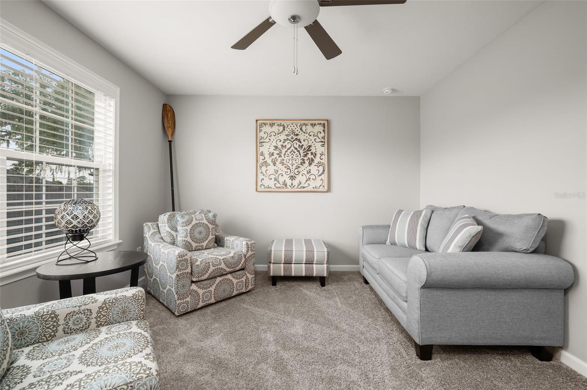
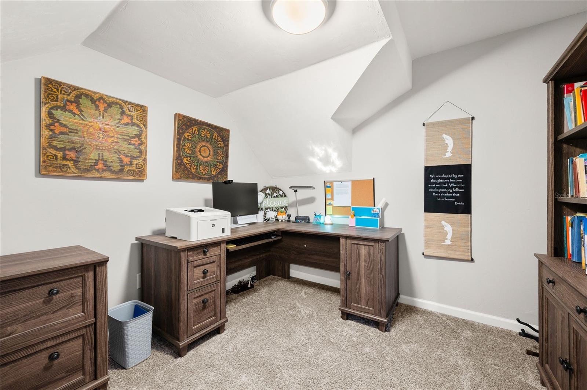
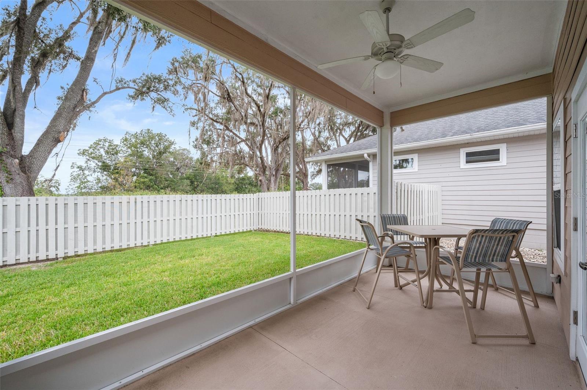
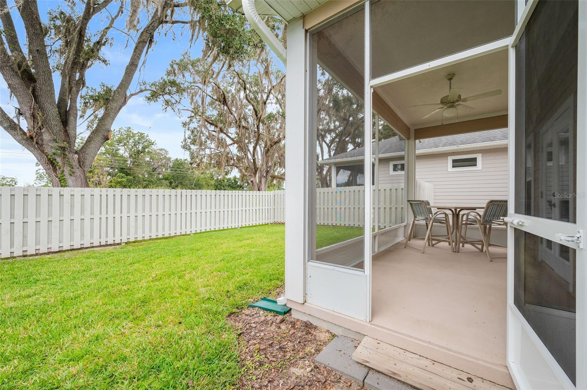
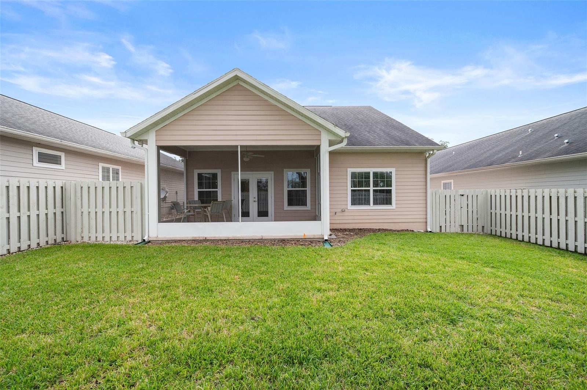
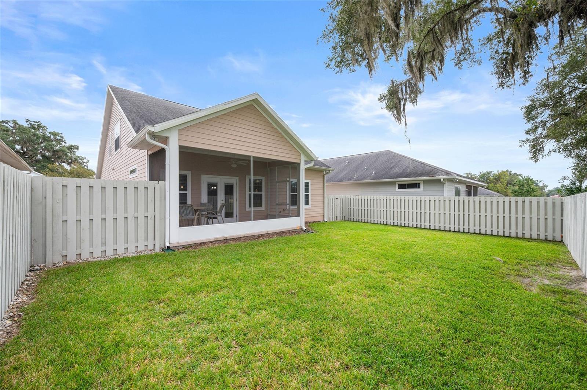
Welcome to this beautiful, move-in ready custom-built home in South Pointe! This 3-bedroom, 2.5-bath home offers the primary suite on the first floor and includes a sound-proof bonus room upstairs. The spacious foyer welcomes you with soaring ceilings and a custom-built bench with coat rack and pet condo.
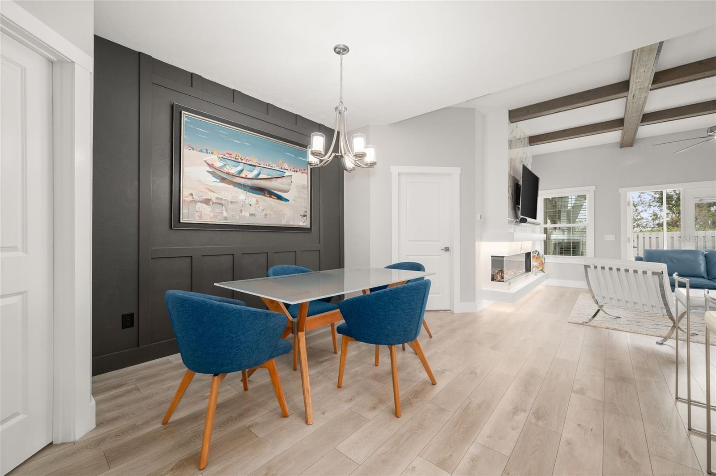
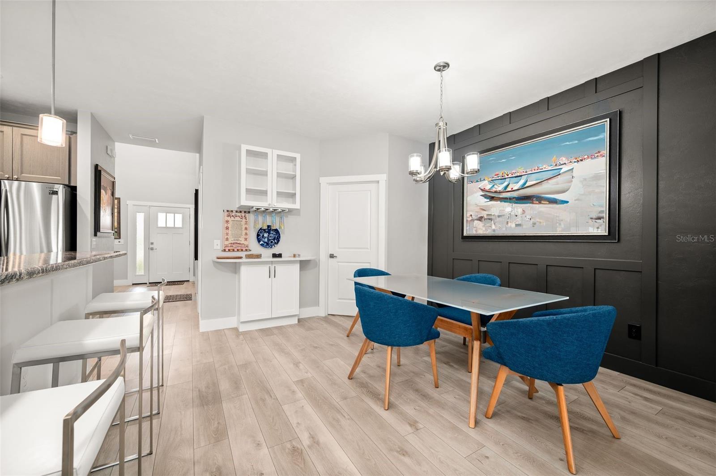
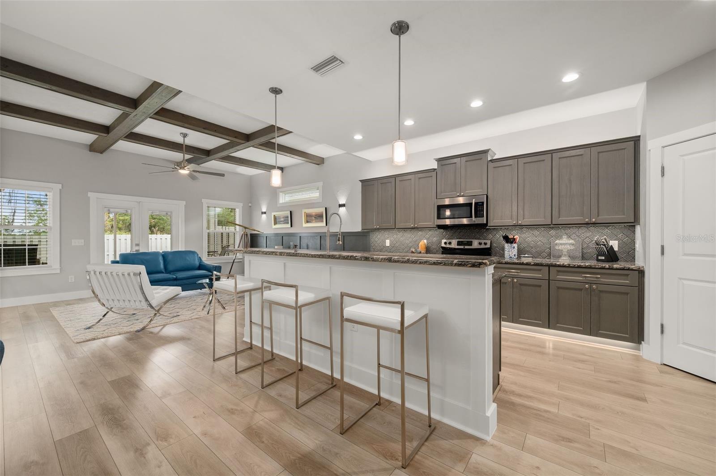
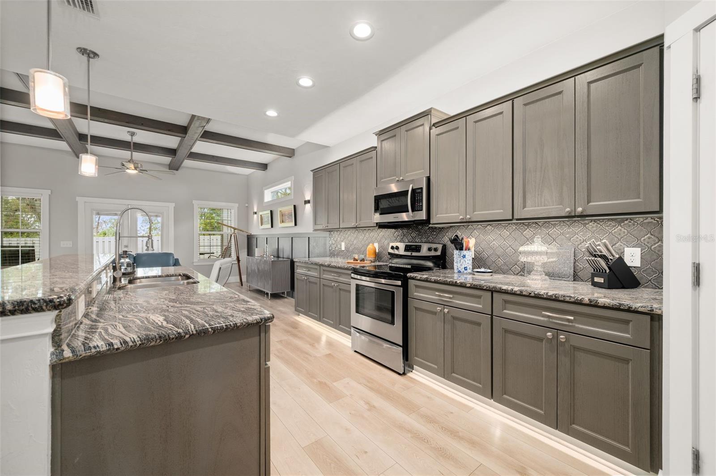
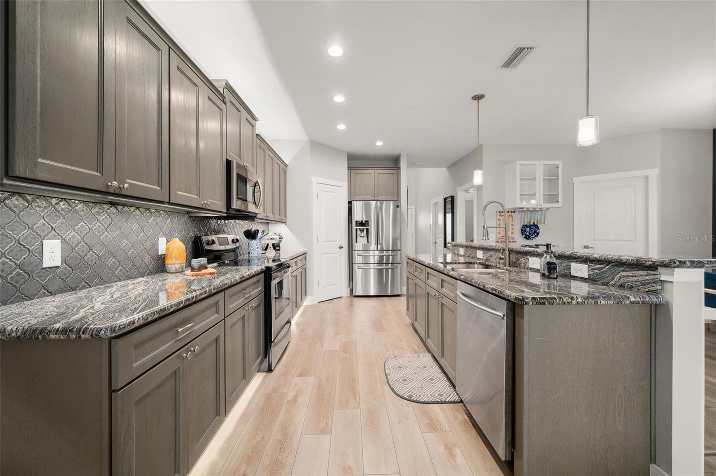
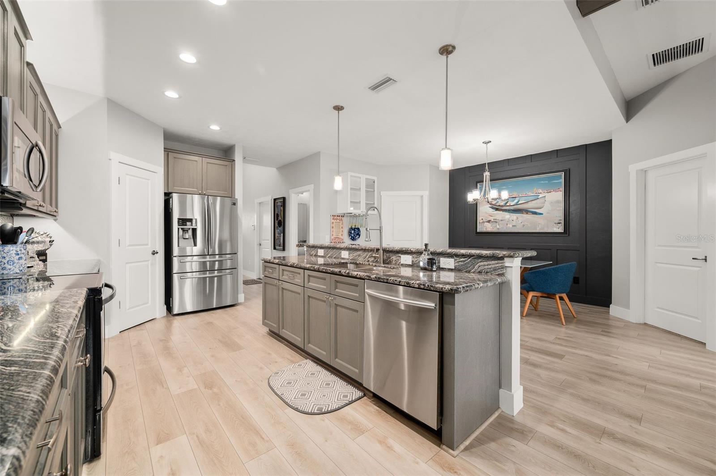
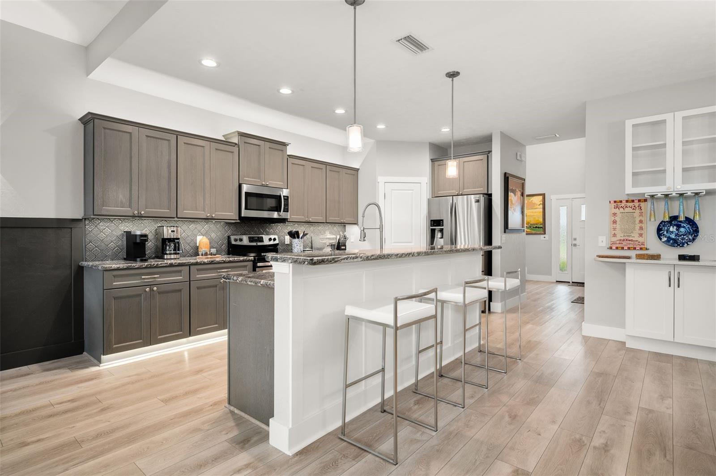
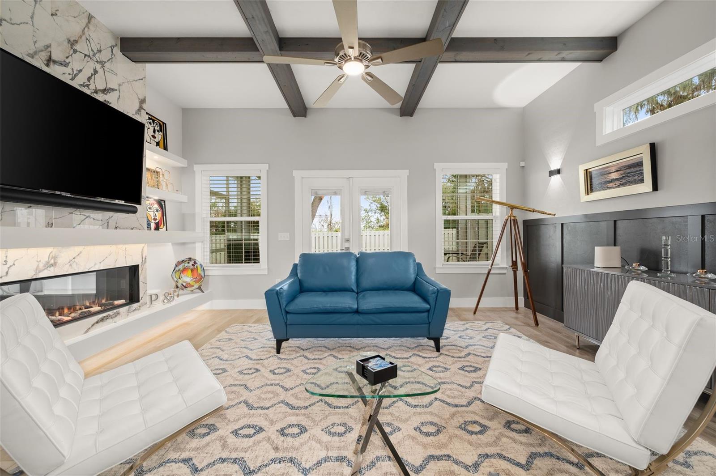
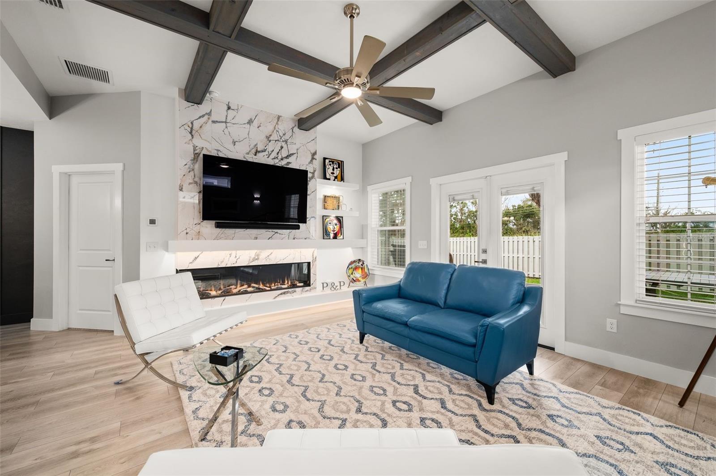
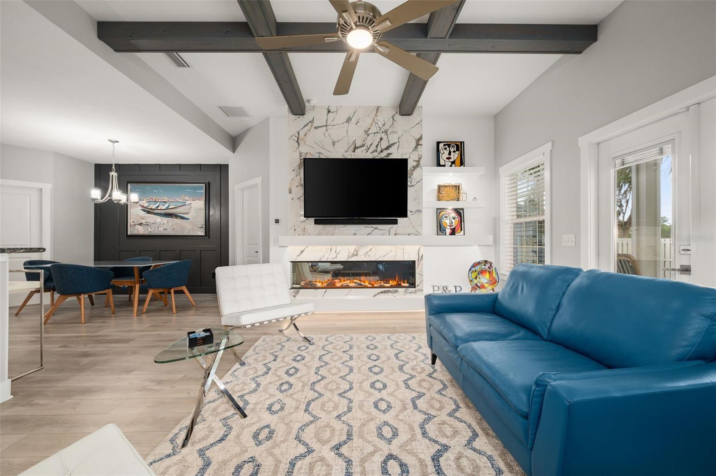
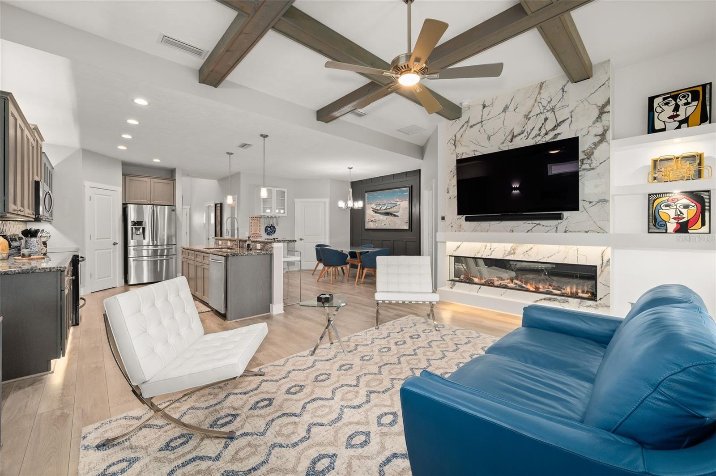
The open-concept kitchen, dining, and living areas are perfect for entertaining. The kitchen features wood cabinetry, granite countertops, stainless steel appliances, walk-in pantry, oversized island, and abundant storage. The dining room includes a convenient dry bar, while the living area showcases a beautiful floating fireplace that creates a stunning focal point.
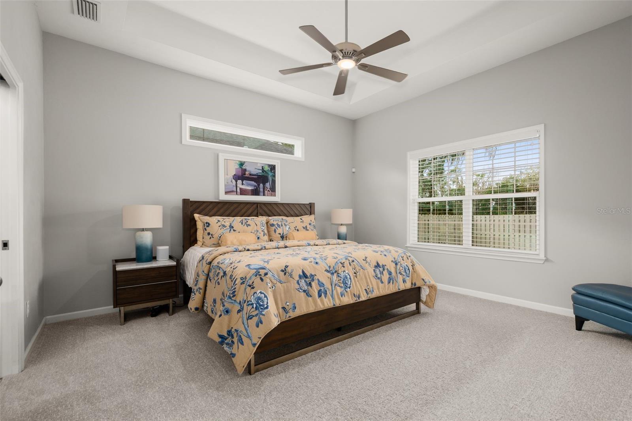
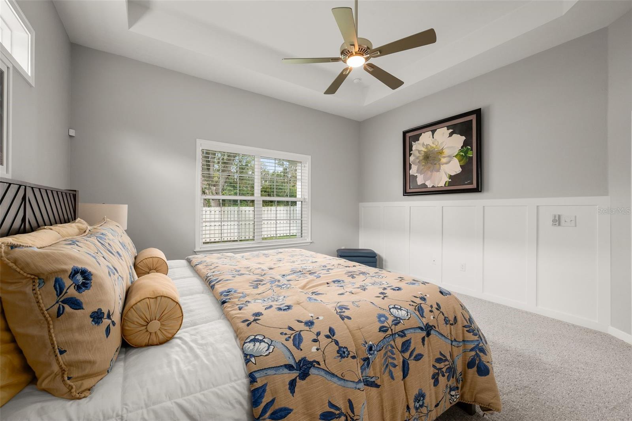
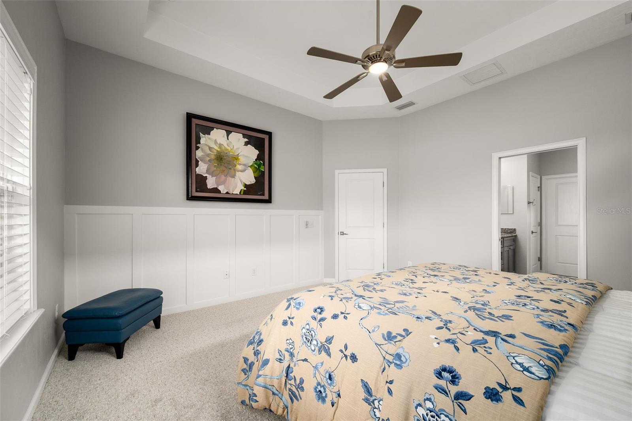
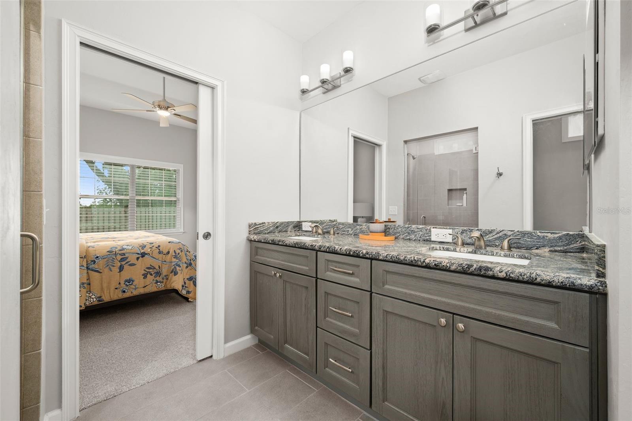
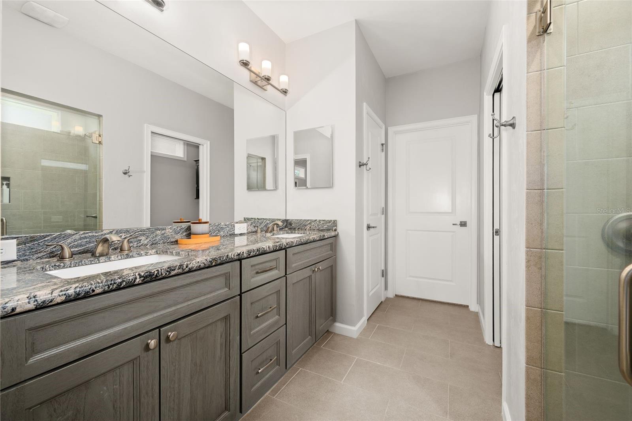
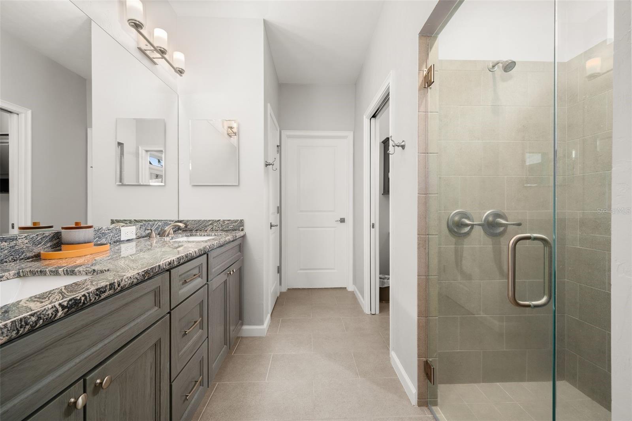
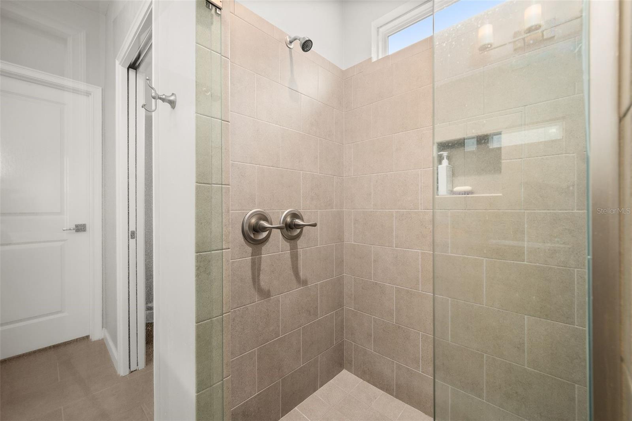
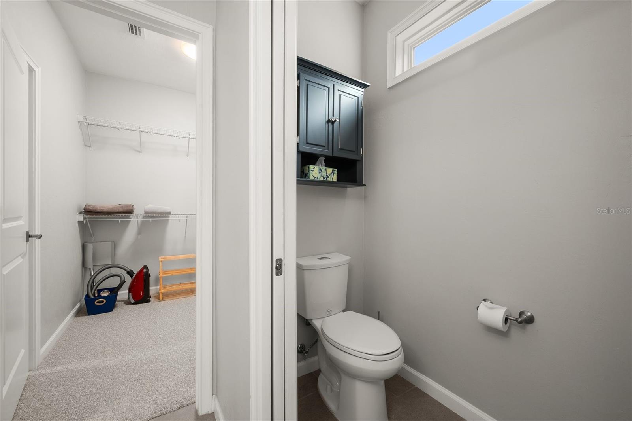
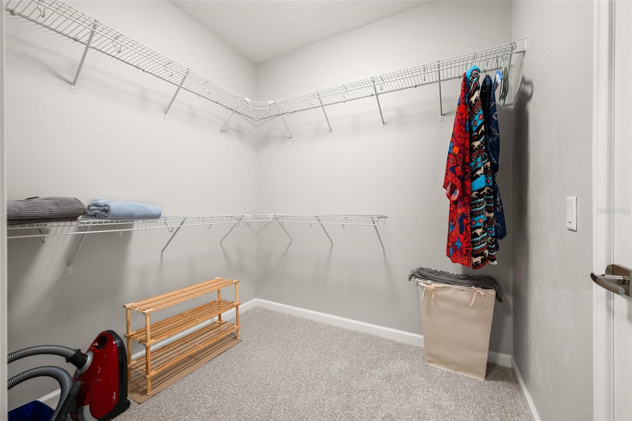
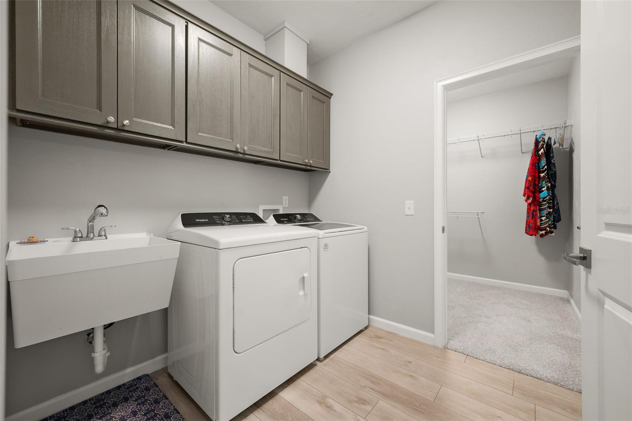
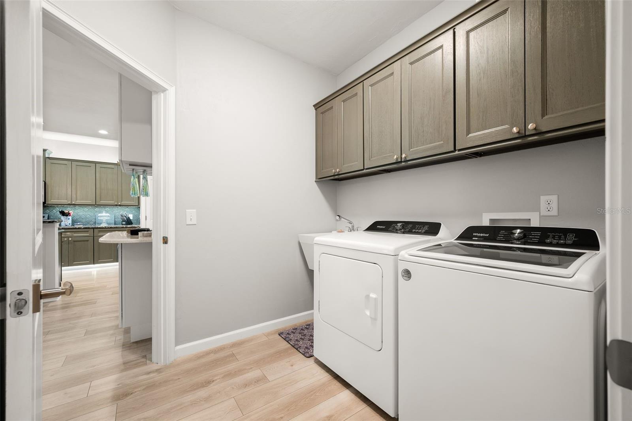
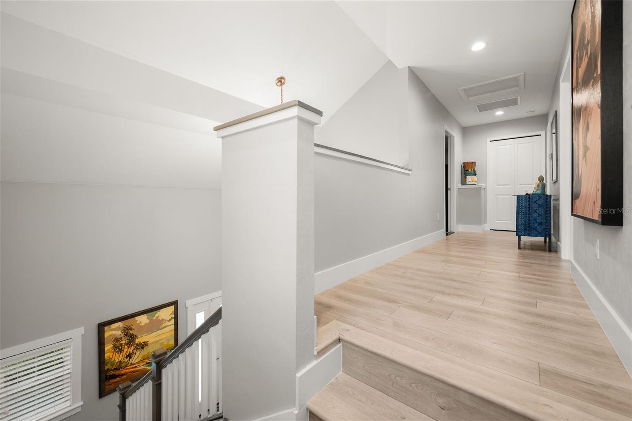
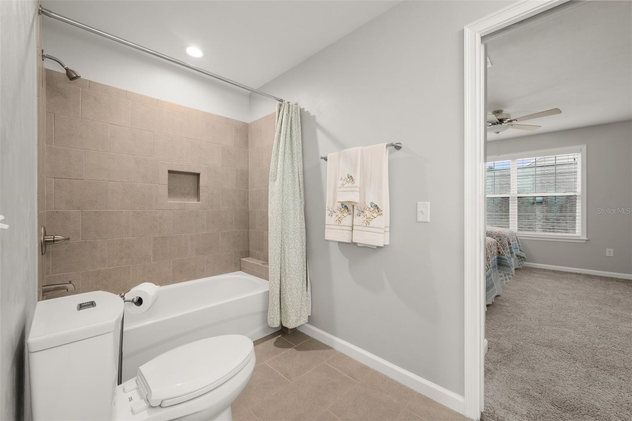
The primary suite offers a large walk-in closet with direct access to both the primary bath and laundry room. A laundry chute from the upstairs hallway provides even more convenience.
This home includes many thoughtful upgrades, including LeafFilter gutter protection, smart-home features, Rachio sprinkler controller, smart garage door opener, and permanently installed Gator Trimlight exterior lighting that can be customized from your phone.
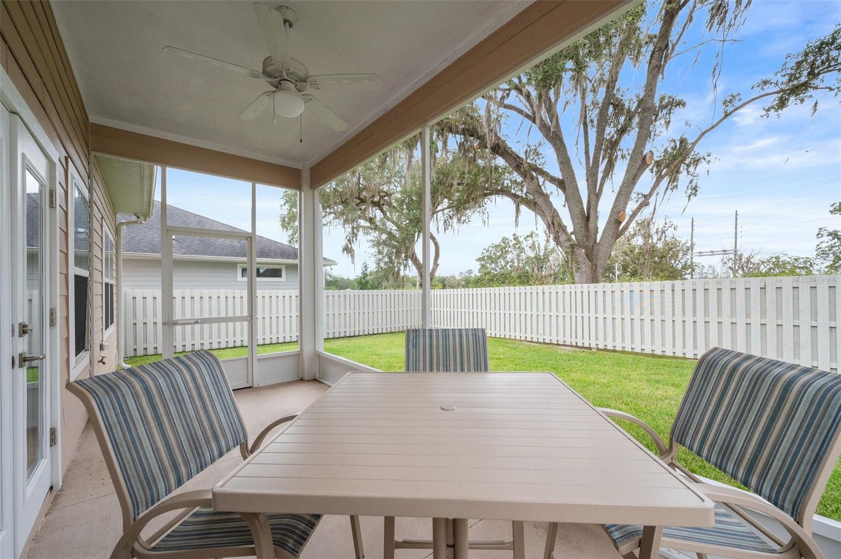
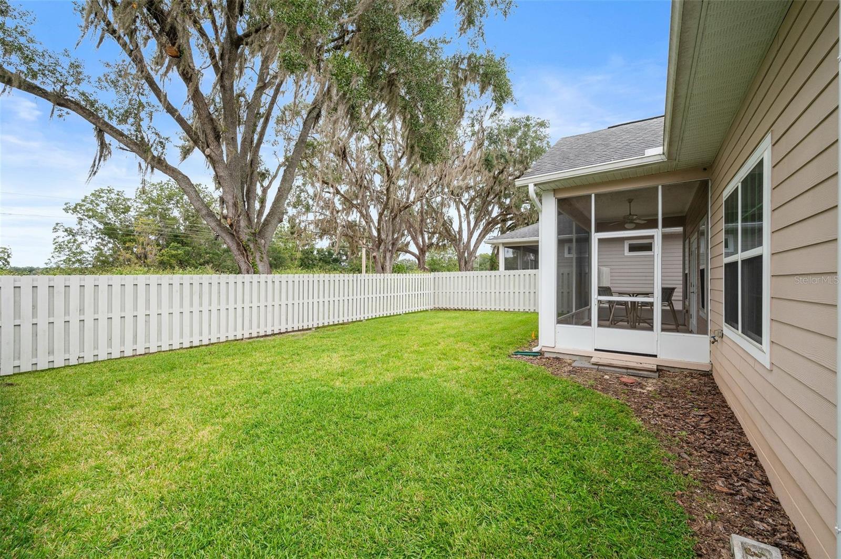
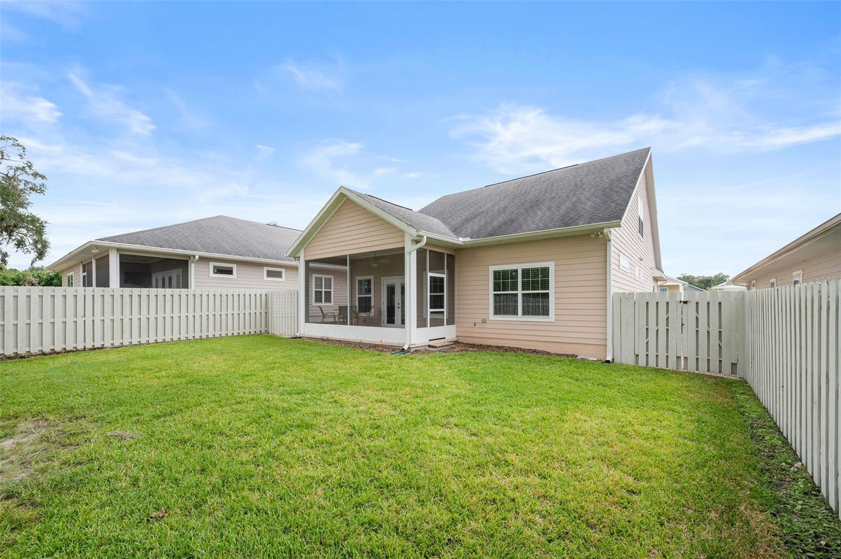
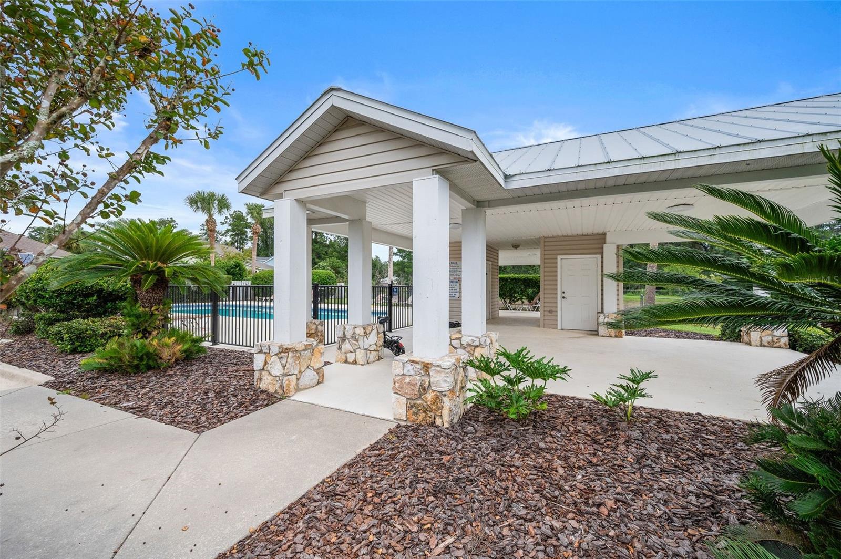
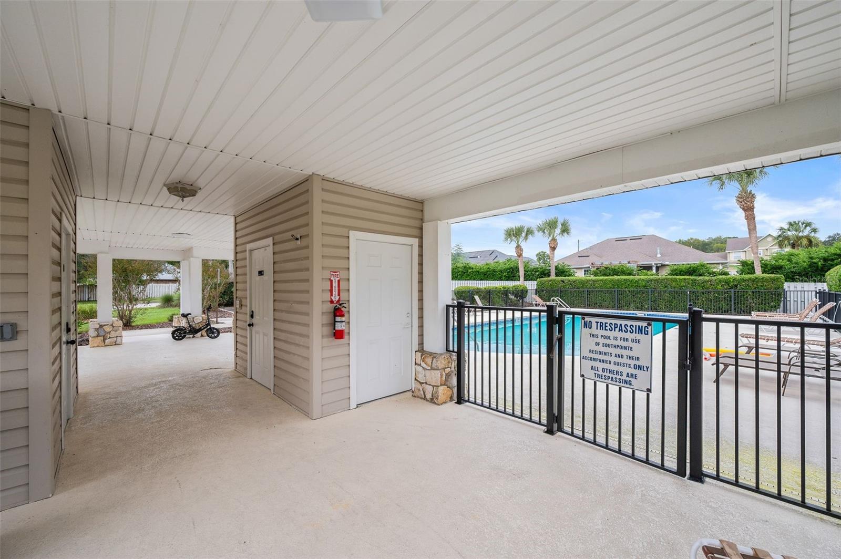
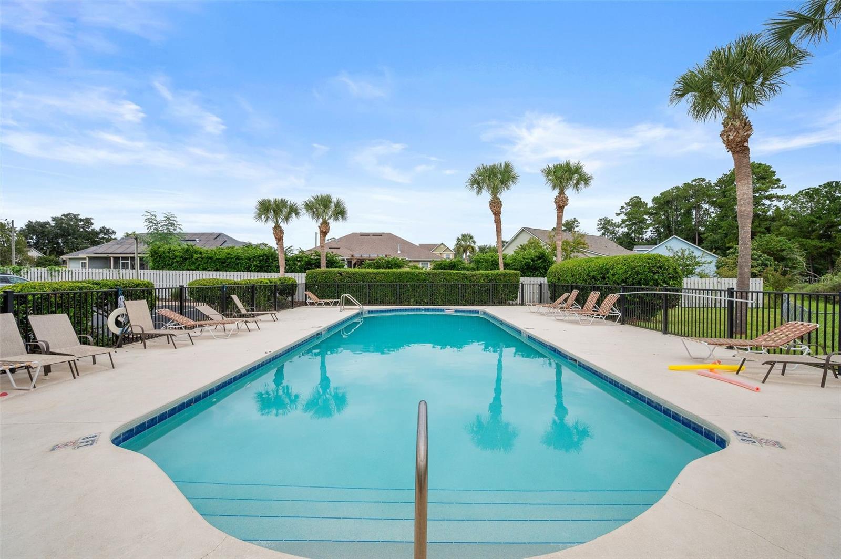
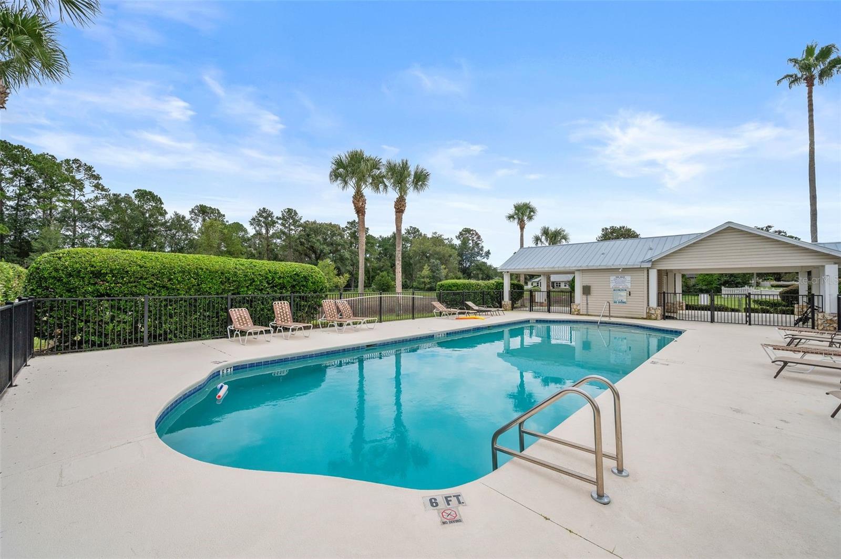
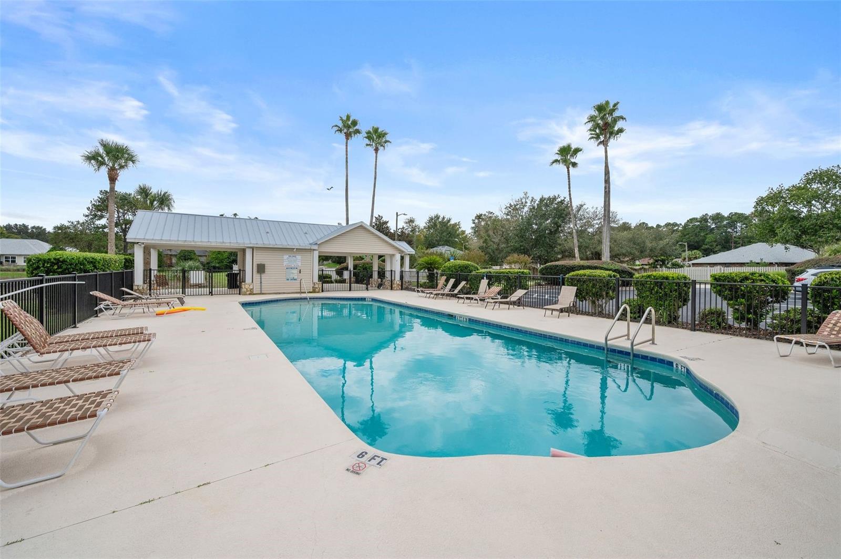
South Pointe offers sidewalks, community pool, clubhouse, and playground, while the HOA takes care of front yard landscaping, exterior paint and pressure washing, pest control, siding, and roof repairs/replacement.
Energy-efficient features include a tankless water heater, 15 SEER HVAC, R-38 ceiling insulation, and R-13 wall insulation. You’ll be conveniently located to shopping, I75, the restaurants and amenities provided by Town of Tioga, and the University of Florida.
This home is a show stopper that you don’t want to miss!

 Listing Courtesy of: BHGRE THOMAS GROUP. Contact University Realty for more information.