Logo

13855 NW 150TH CIR Alachua, FL 32615

Neighborhood:

Kirkland Farms

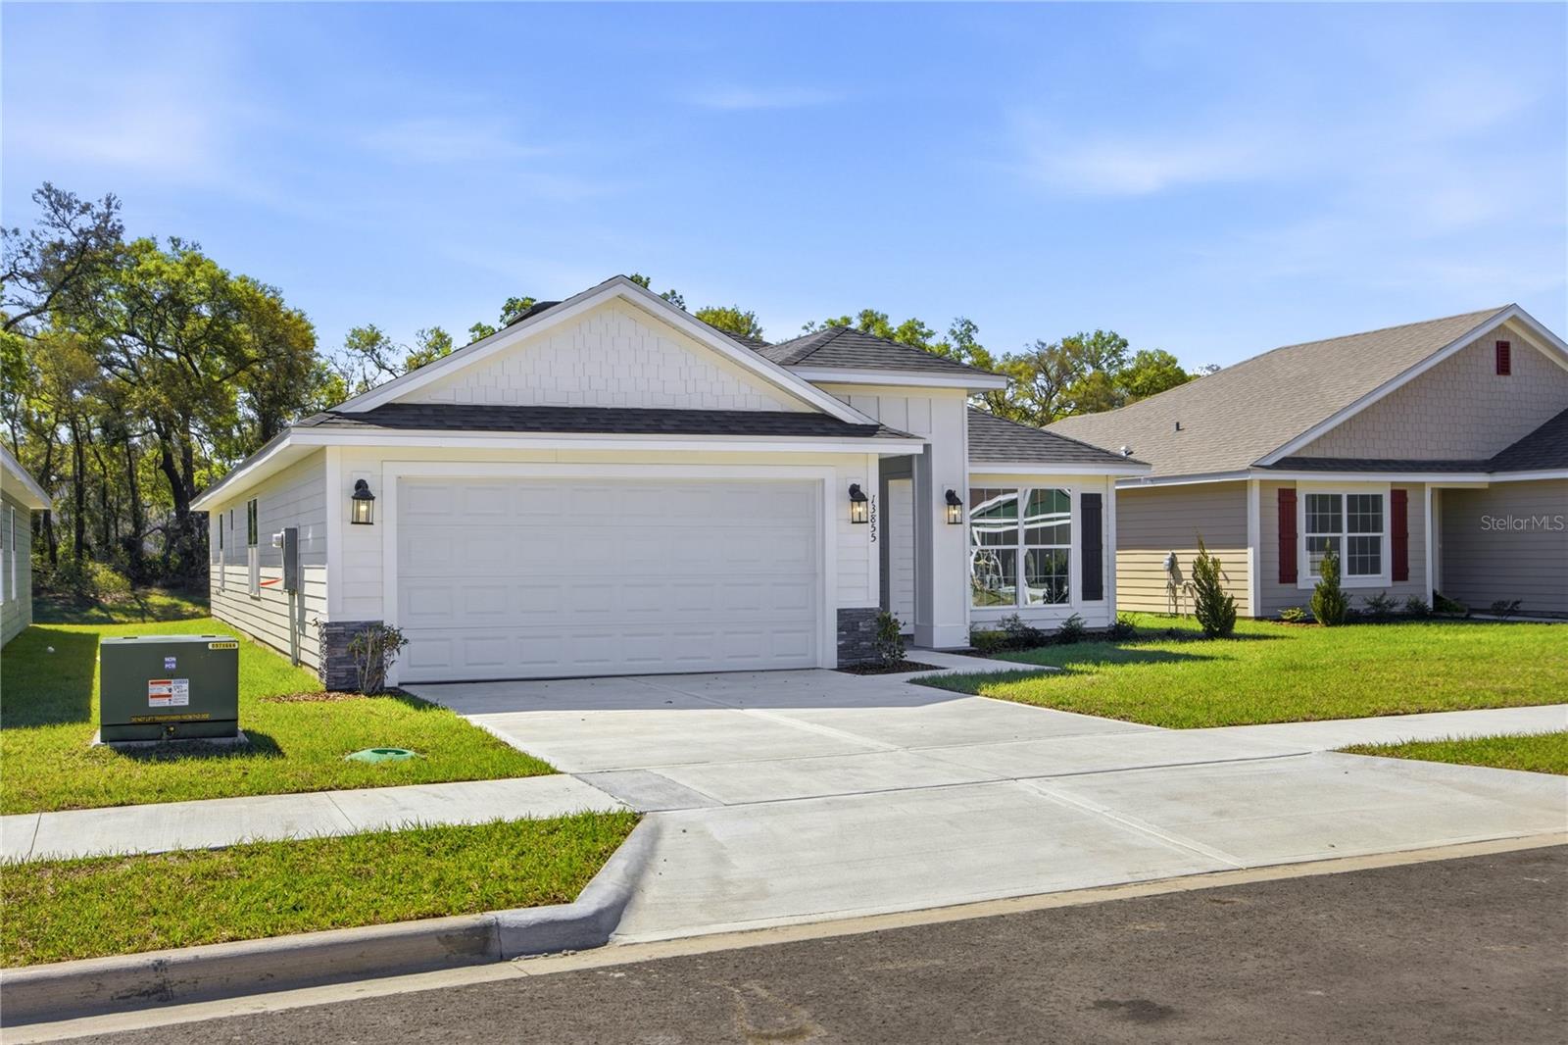
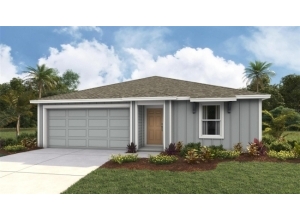
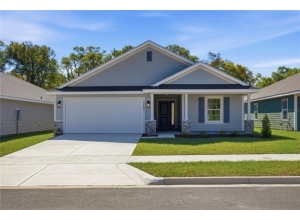
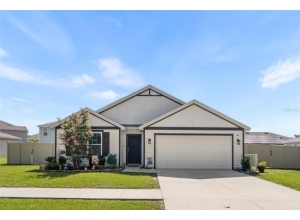
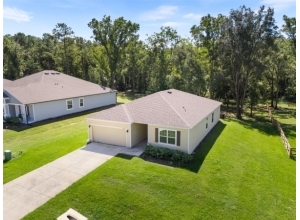
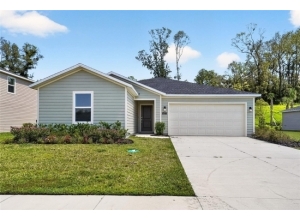
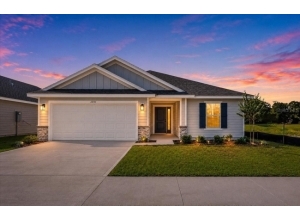
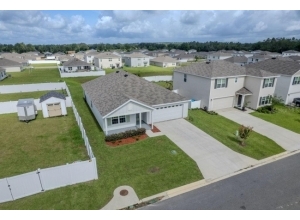
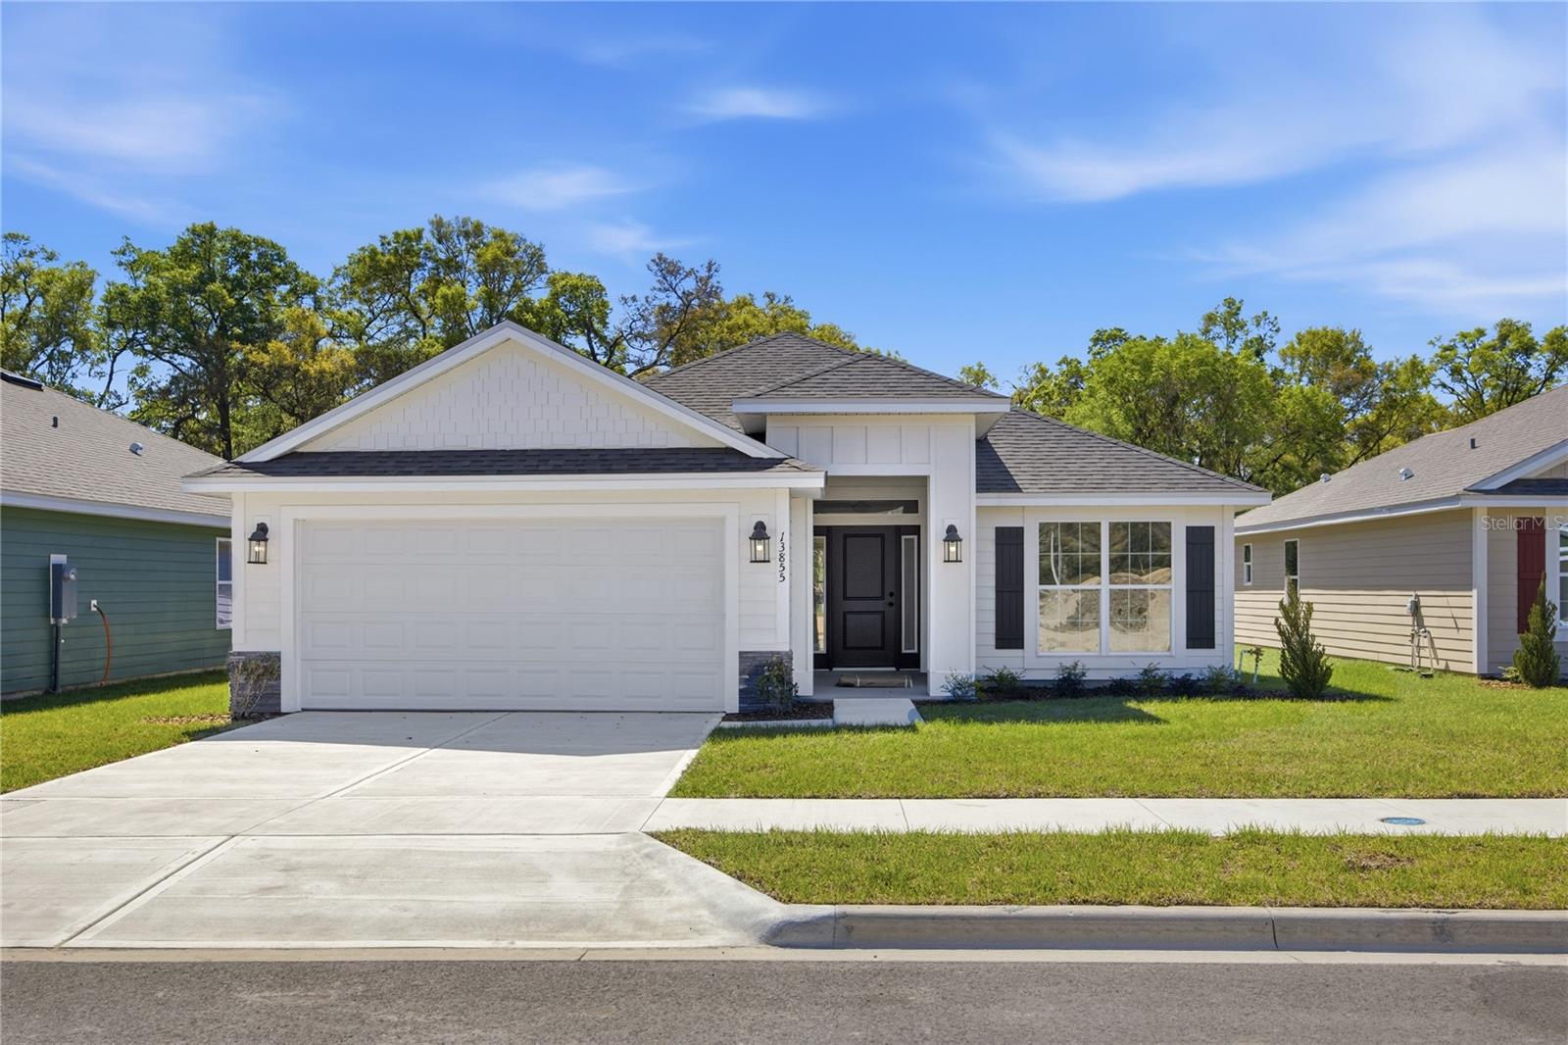
13855 NW 150TH CIR House photo 1
4 Bed
2 Bath
1820 Sq ft
2025 built
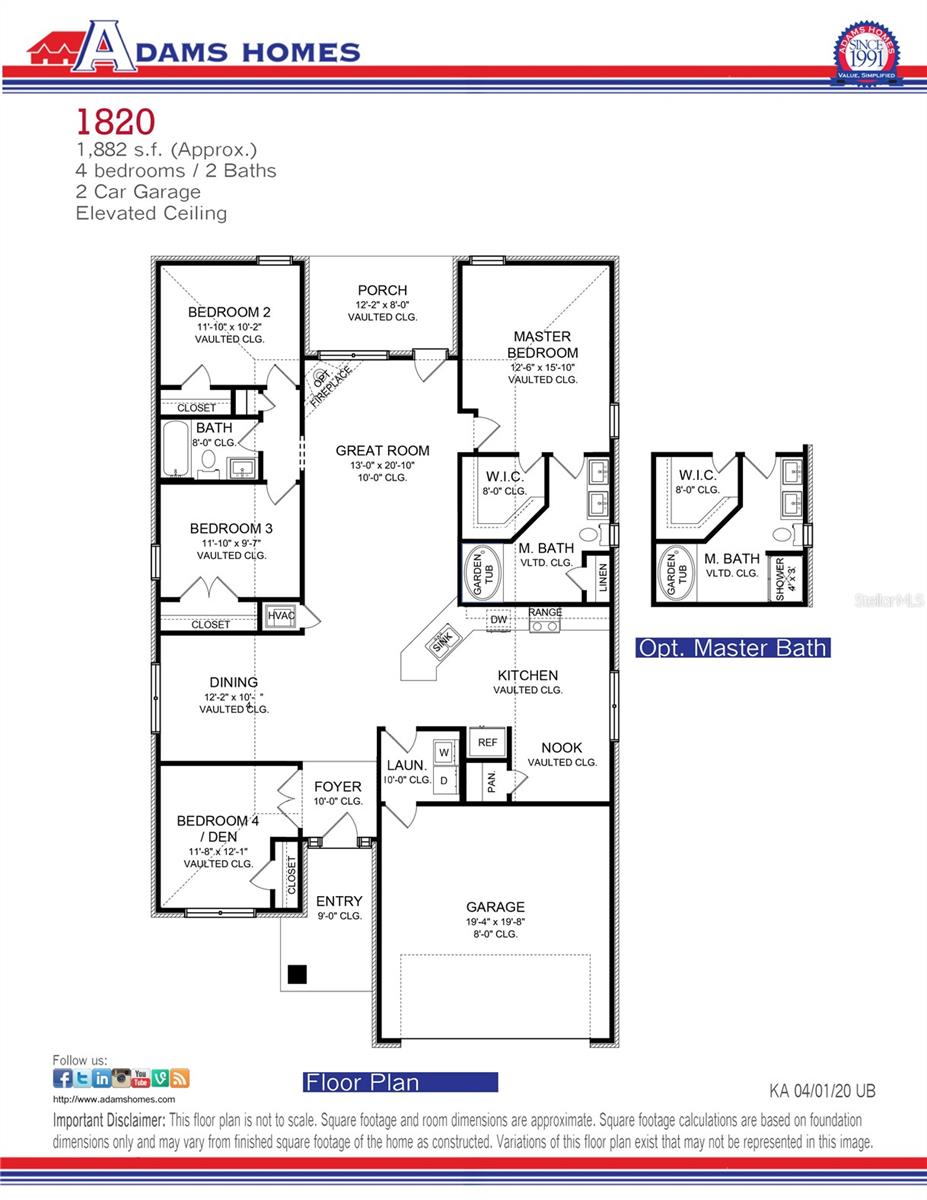
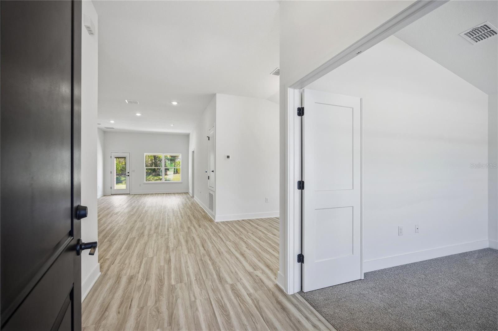
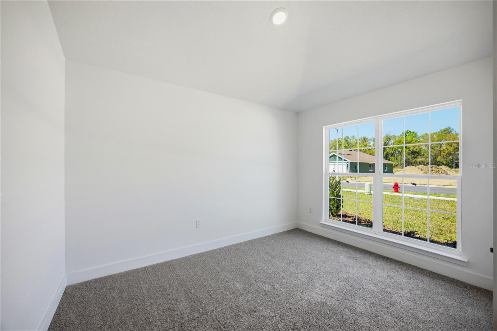
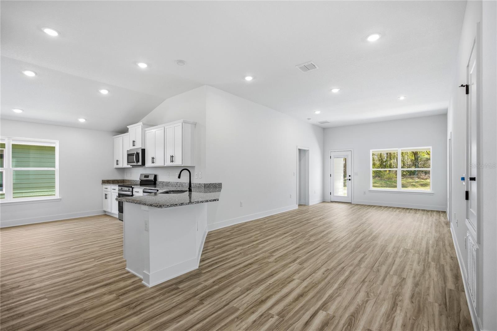
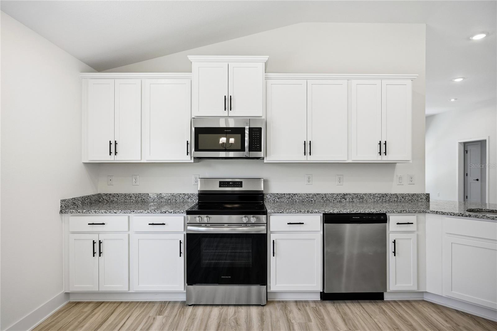
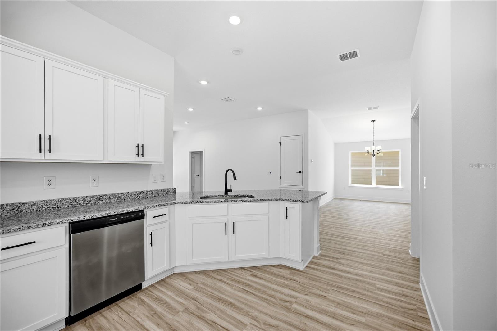
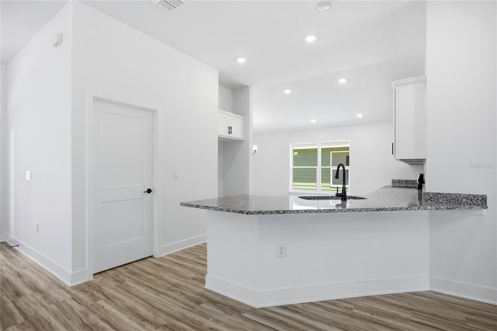
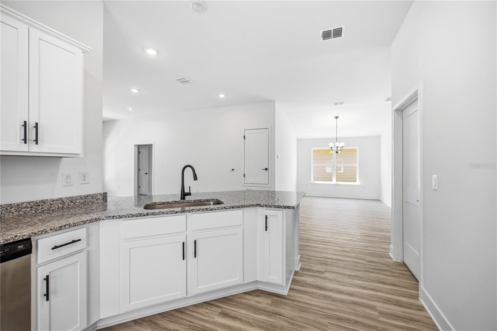
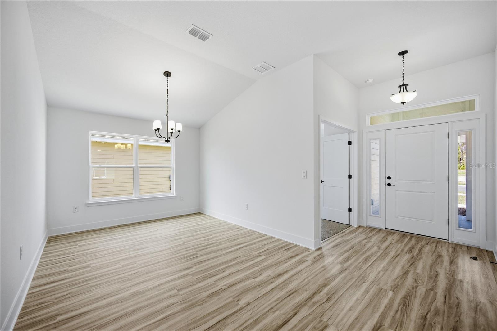
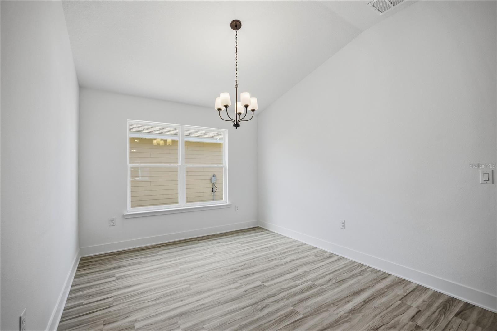
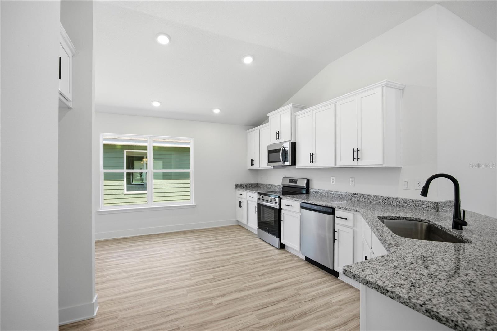
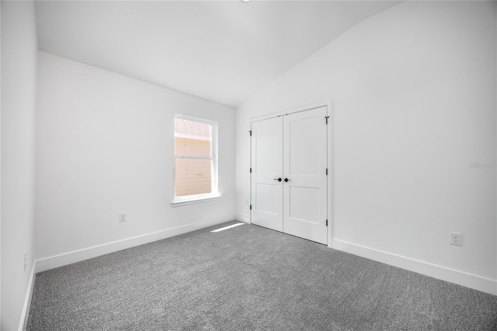
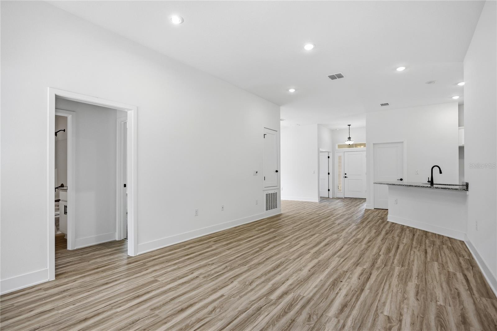
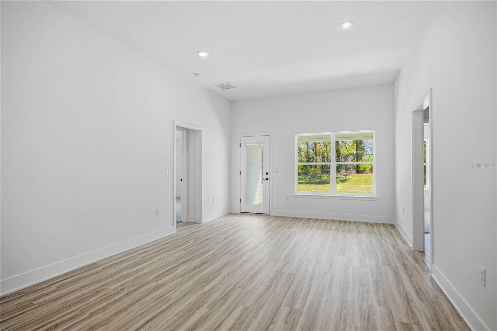
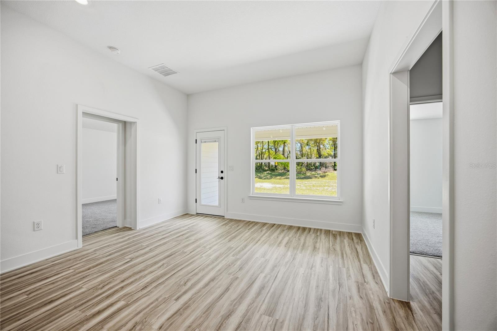
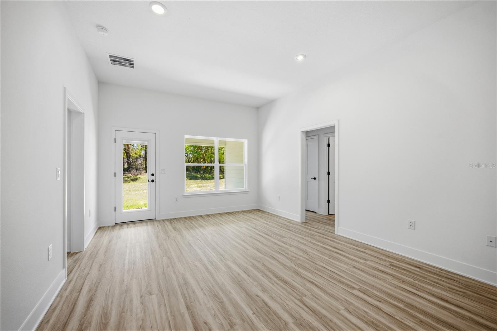
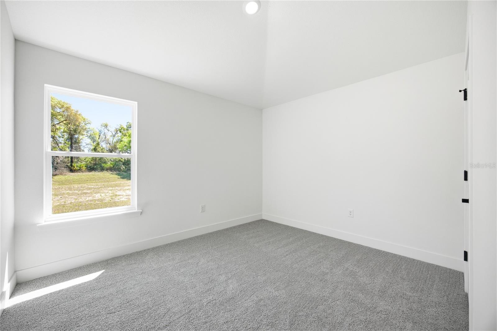
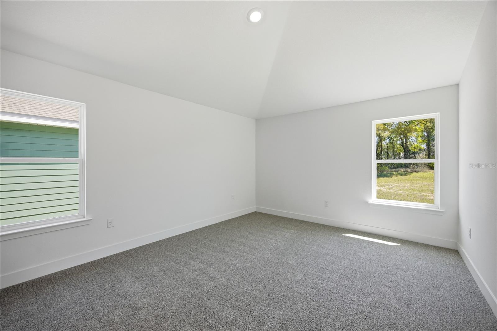
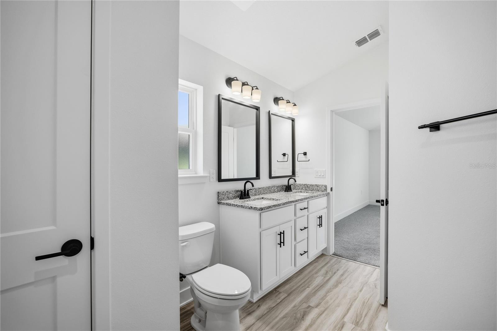
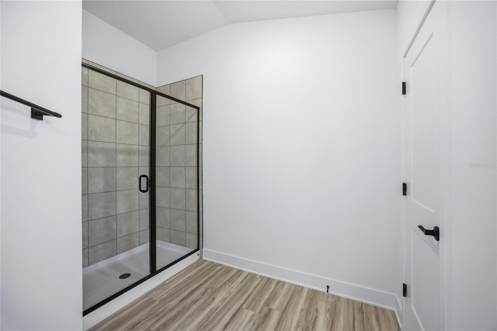
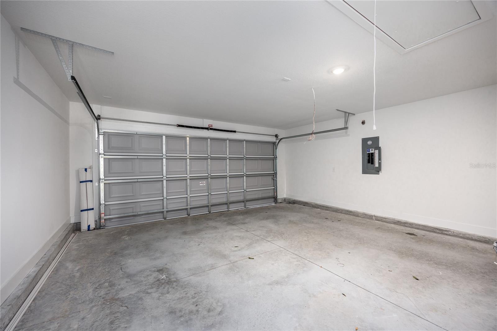
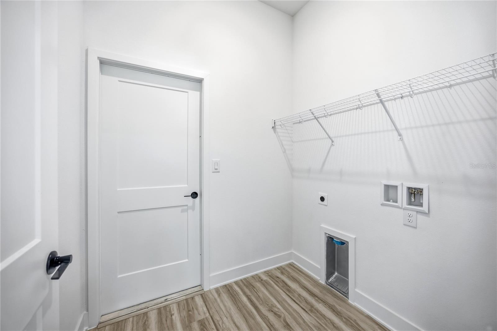
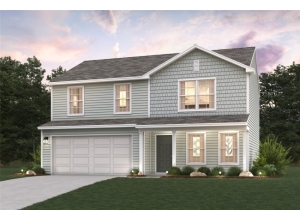
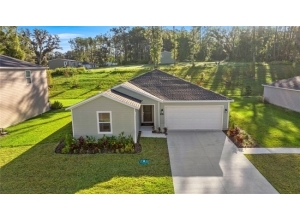
NEW PRICE REDUCTION AND UPDATED BUILDER INCENTIVES! CALL THE LISTING AGENT FOR FULL DETAILS. MOVE-IN READY 1820 FLOOR PLAN IN KIRKLAND FARMS! This beautifully designed Adams Homes property offers 4 bedrooms, 2 bathrooms, approximately 1,820 square feet of living space, and an attached 2-car garage. The open-concept layout features a spacious great room that flows seamlessly into the dining area and kitchen, making it ideal for everyday living and entertaining. The kitchen includes granite countertops, upgraded cabinetry, stainless steel appliances, a pantry, and plenty of counter and storage space. The primary suite features a spacious bedroom, walk-in closet, dual-sink vanity with granite countertops, and a generously sized walk-in shower with a glass door. Additional features include luxury vinyl plank flooring in the main living and wet areas, energy-efficient construction, a refrigerator, washer, dryer, and blinds throughout, making this home truly move-in ready. Conveniently located near Legacy Park, shopping, dining, schools, and an easy commute to Gainesville. NEW PRICE REDUCTION AND UPDATED BUILDER INCENTIVES! Qualified buyers financing through the builder’s preferred lender may be eligible for a 4.99% fixed interest rate or a 2/1 interest-rate buydown. Contact the listing agent for complete incentive details, qualification requirements, and showing instructions. Pricing, incentives, interest rates, and availability are subject to change without notice. Buyer to verify all information.
More Info and HOA
  • Price/Sq. Ft.$188
  • Association Fee Amount$200 Quarterly
  • Neighborhood AmenitiesSidewalks, Street Lights
  • MLS #535091
Exterior Features
  • TypeSingle Family Residence
  • Acres0.14
  • Exterior ConstructionFrame, Stone, HardiPlank Type
  • RoofShingle
  • Exterior MiscSidewalk
  • GarageYes
  • PoolNo
Interior Features
  • FloorsCarpet, Luxury Vinyl
  • FeaturesHigh Ceilings, Split Bedroom, Thermostat, Walk-In Closet(s), Open Floorplan, Stone Counters, In Wall Pest System, Pest Guard System
  • Appliances/EquipmentDishwasher, Disposal, Electric Water Heater, Microwave, Range
  • A/CCentral Air
  • HeatingHeat Pump, Central, Electric
  • UtilitiesCable Available, Electricity Connected, Sewer Connected, Water Connected, BB/HS Internet Available, Underground Utilities, Public, Fiber Optics
Map Location
  • Road
  • Satellite
  • Hybrid
Listing History
  • Date Days ago Event New Price
  • Jul 29, 2026 19 days ago Price Reduced: -$8,250 (2.36%) $341,500
  • Jul 03, 2026 45 days ago Price Increased: $7,250 (2.12%) $349,750
  • Feb 11, 2026 187 days ago Price Reduced: -$14,500 (4.06%) $342,500
  • Feb 06, 2026 192 days ago Price Reduced: -$500 (0.14%) $357,000
  • Oct 30, 2025 291 days ago New on Market $357,500
Schedule Tour or Get More Info

Schedule a tour or receive an e-mail with more information about this property. For immediate assistance with this property or any other properties for sale, call Realtor Matt Price at (352) 281-3551.

Check 1 or More Boxes:
Similar Listings for Sale
X