4
Bed
2
Bath
2490
Sq ft
1991
built
Looking for a property both you and the horses could fall in love with? Look no further...
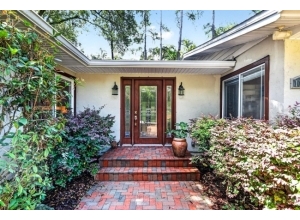
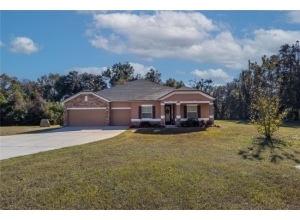
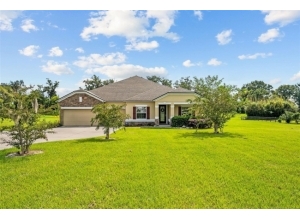
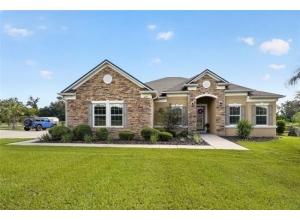
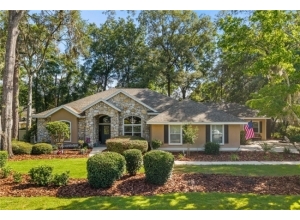
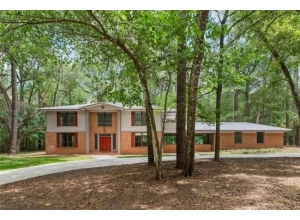
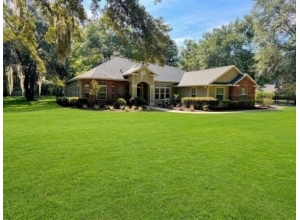
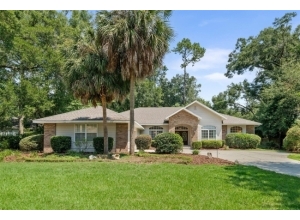
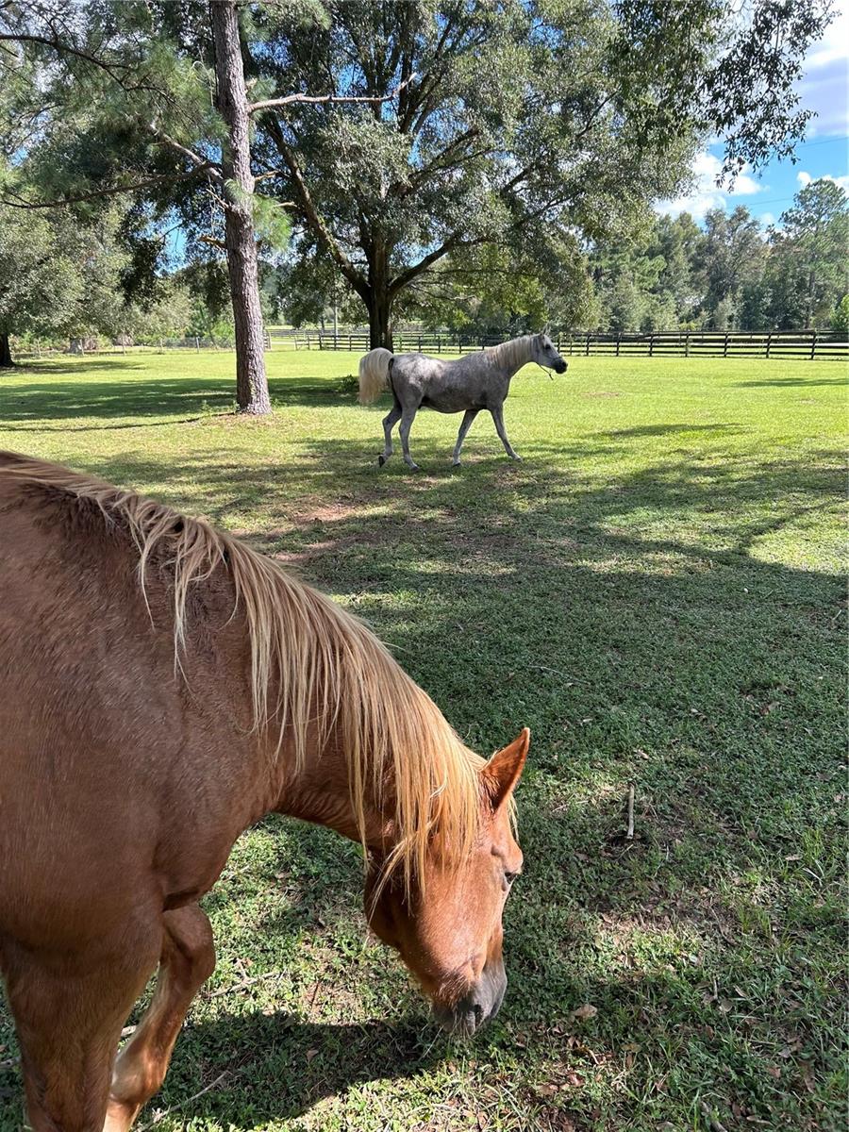
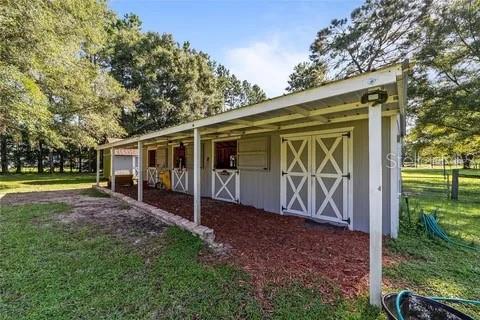
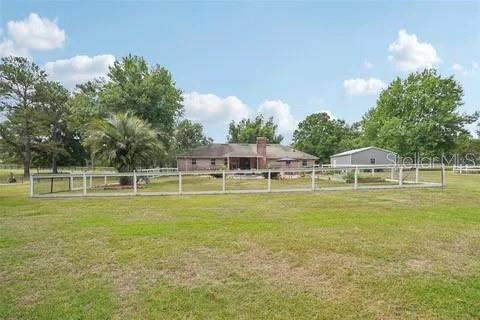
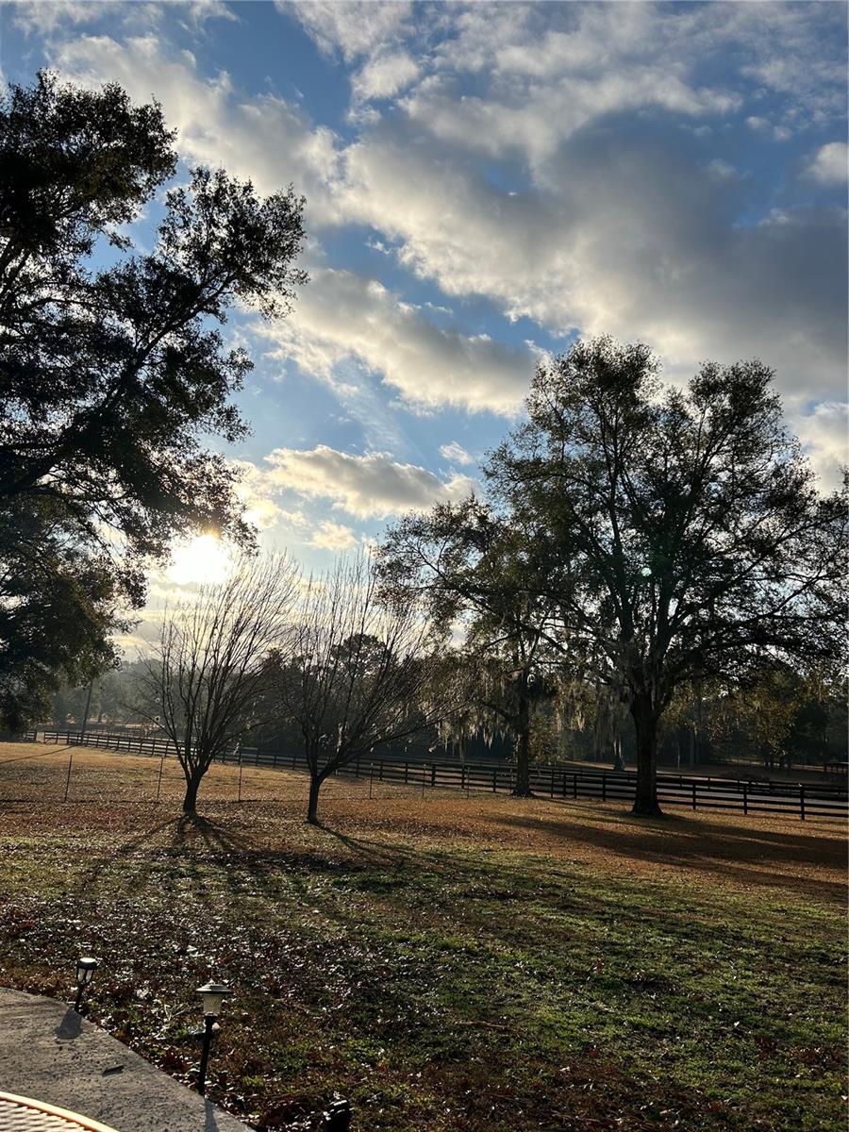
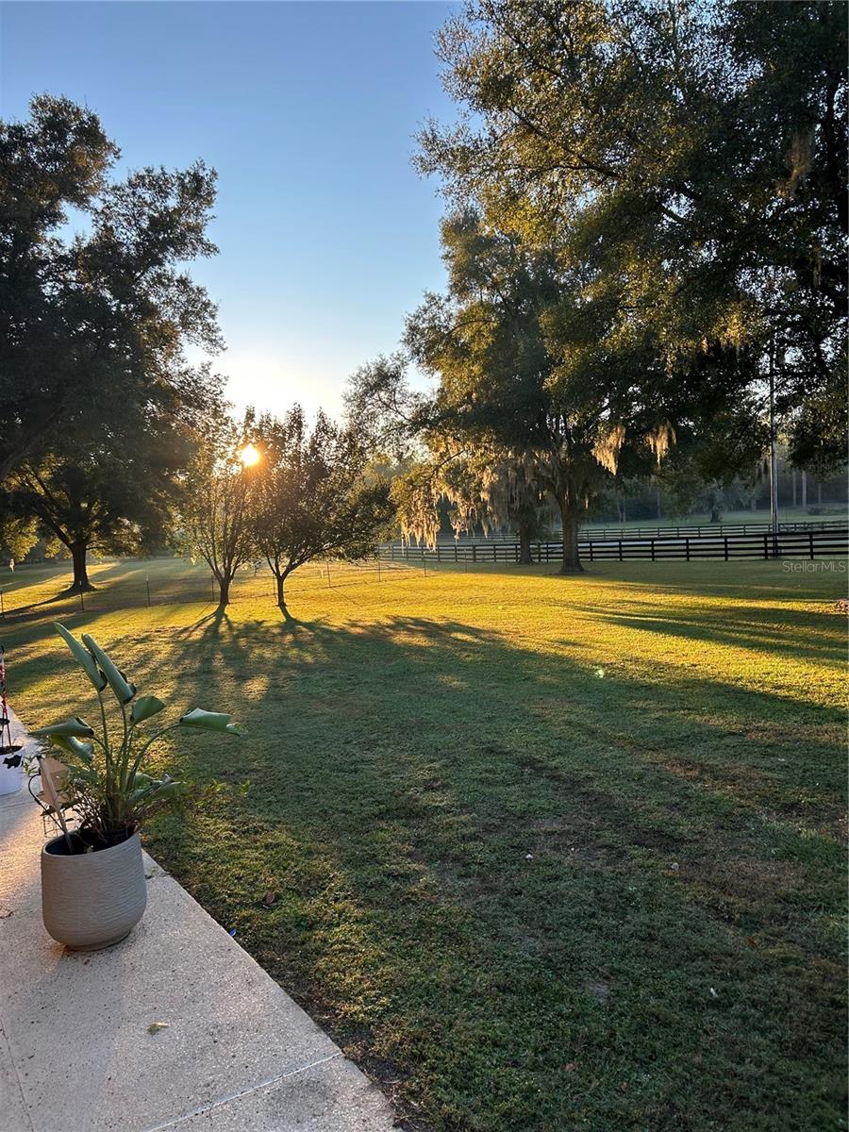
Located in the highly sought after Shaw Farms community, this very well-maintained brick home sits on five fully fenced acres, providing privacy, room to roam, and versatile usable land for the owners and their animals. The thoughtfully designed equestrian facilities include a three-stall barn with water, electricity, and a tack room, complemented by two open pastures for grazing, and space to add a future bunk house if needed.
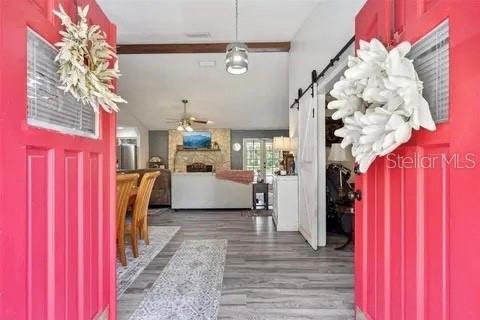
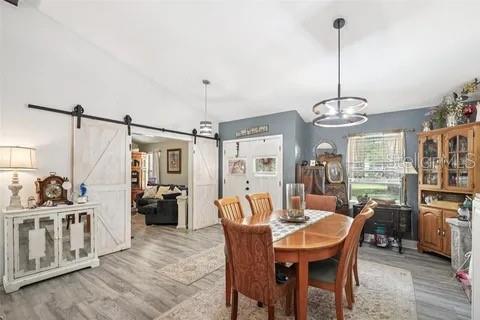
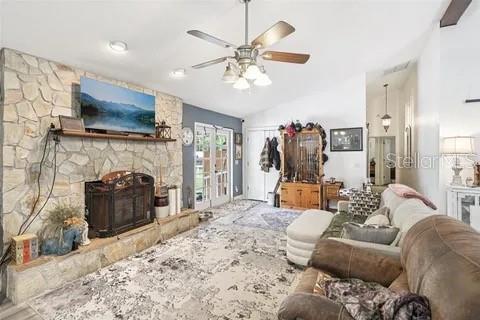
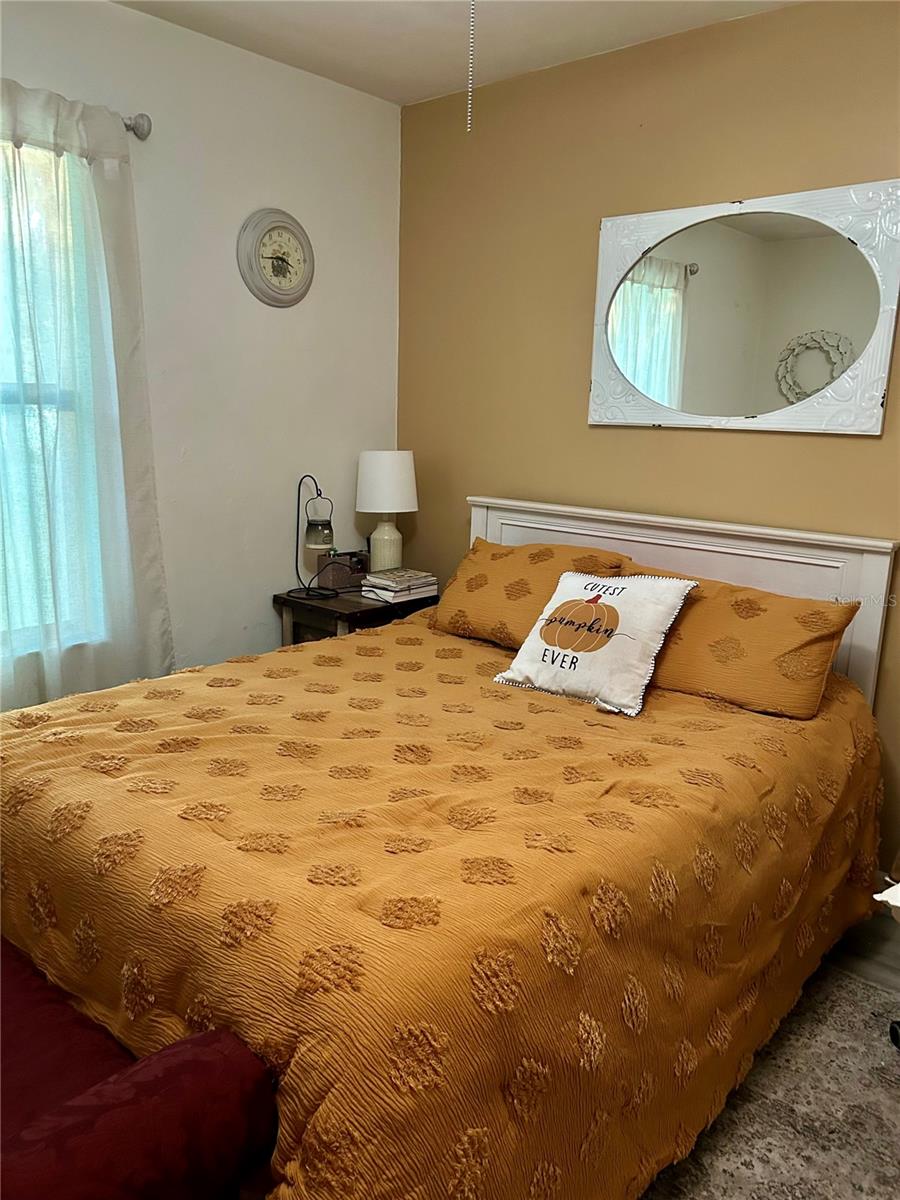
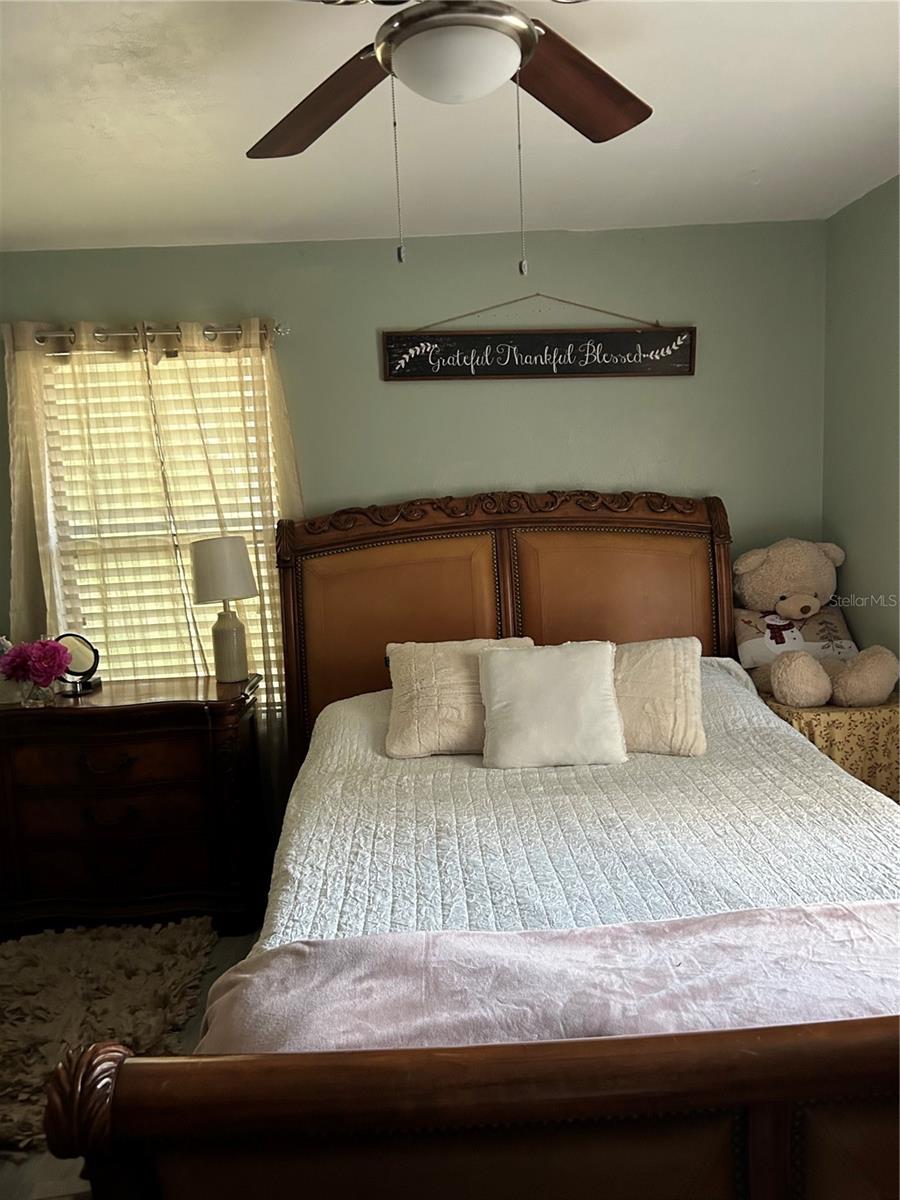
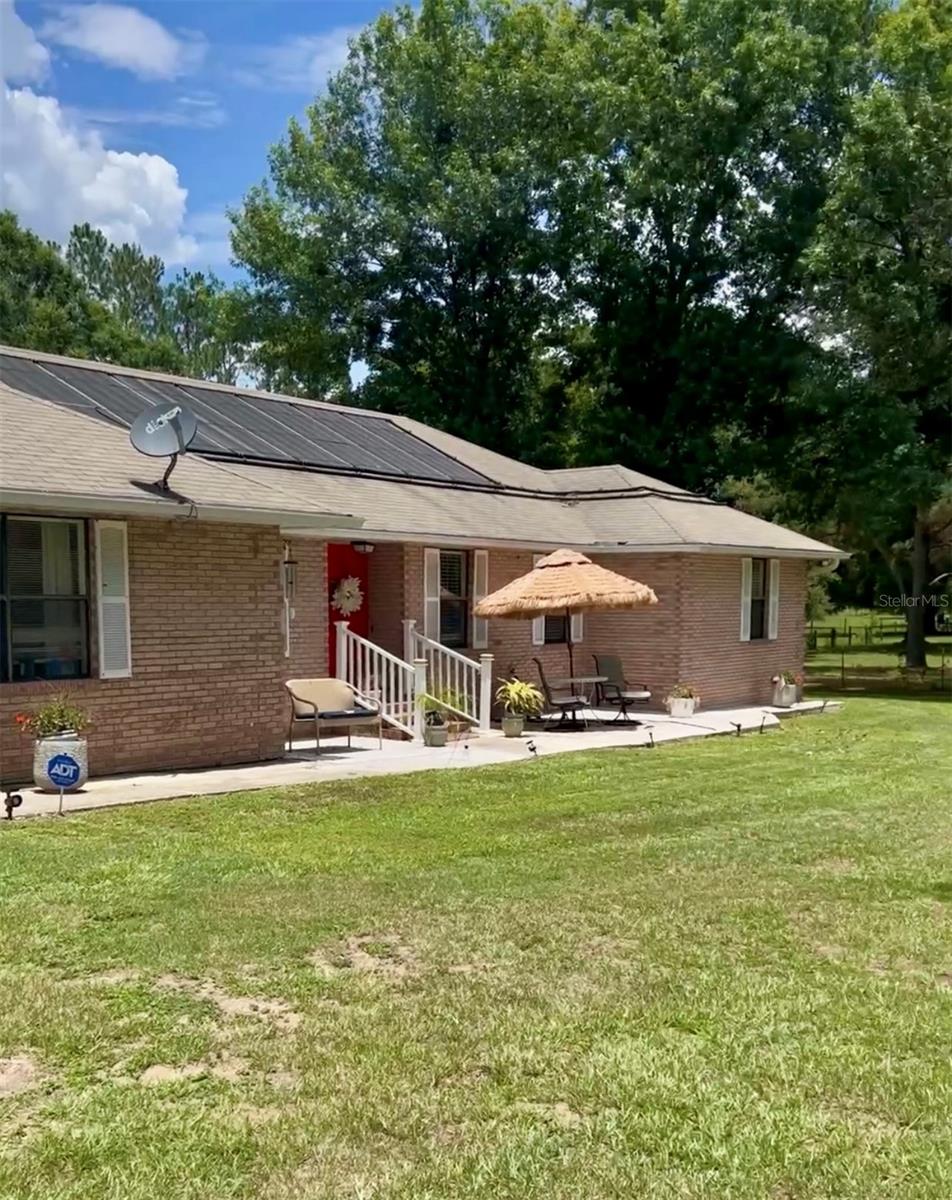
The main residence includes three bedrooms and two bathrooms, plus a fourth bedroom with its own private entrance and shower room that has been recently added. This additional space offers flexibility for guest accommodations, extended living arrangements, In-Law Suite, or a dedicated workspace. Inside, the vaulted ceilings with exposed wood beams and a beautiful wood-burning stone fireplace create a warm and inviting atmosphere. A formal living room and a separate family room offer distinct spaces for gathering, the updated kitchen features granite countertops, stainless steel appliances, and refined finishes that enhance the home's overall appeal.
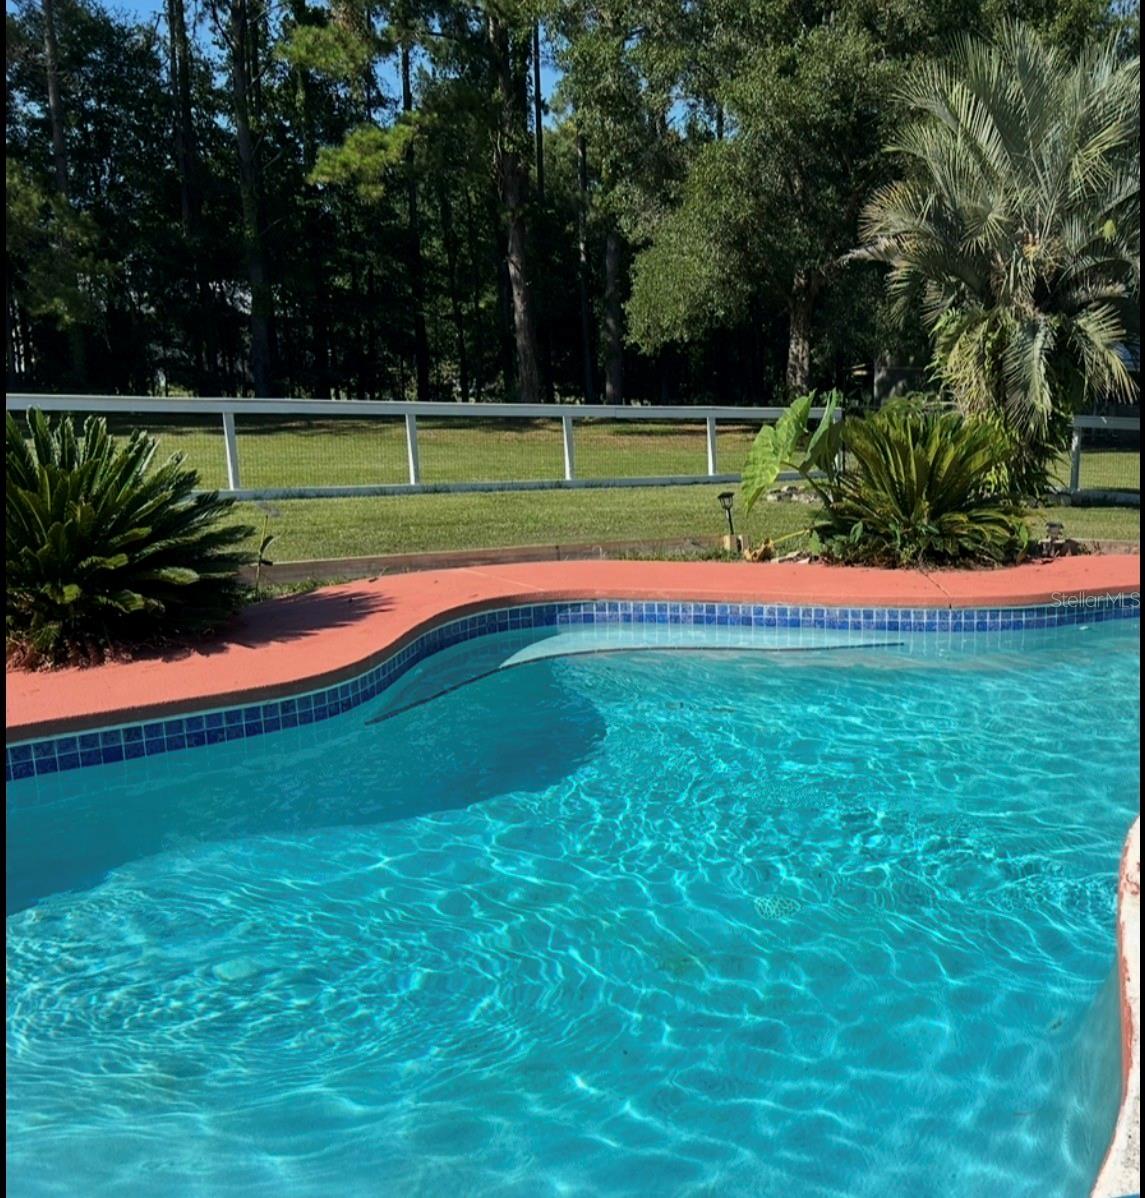
Outdoor living is highlighted by a solar-heated pool, with the home's solar panels dedicated exclusively to heating the pool, as well as a built-in fire pit that extends the home's living space outdoors. A detached two-car garage and an additional storage structure provide valuable space for equipment, tools, and recreational vehicles while preserving the property's overall appeal.

 Listing Courtesy of: FLORIDA HOMES REALTY & MORTGAGE GVILLE. Contact University Realty for more information.