7
Bed
4
Bath
4042
Sq ft
1995
built
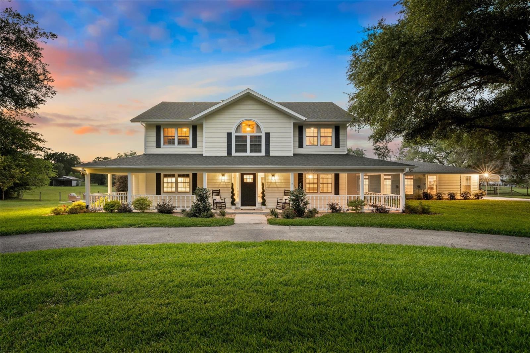
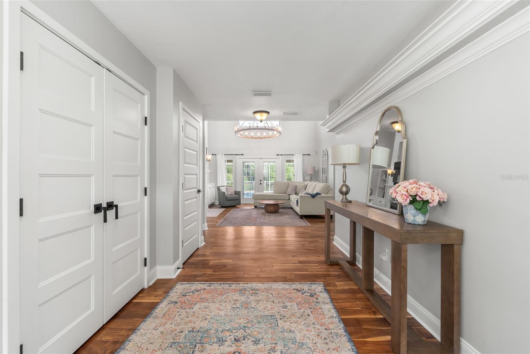
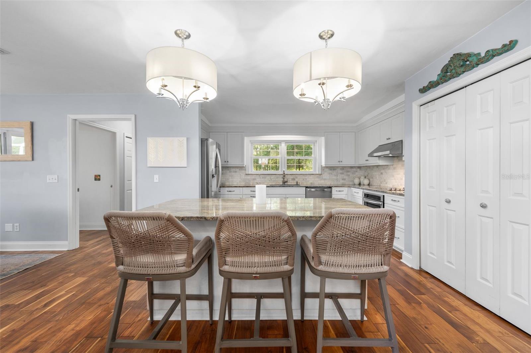
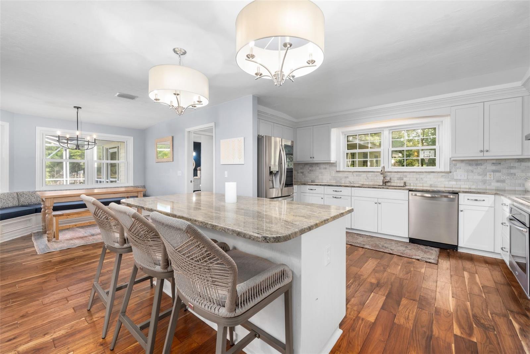
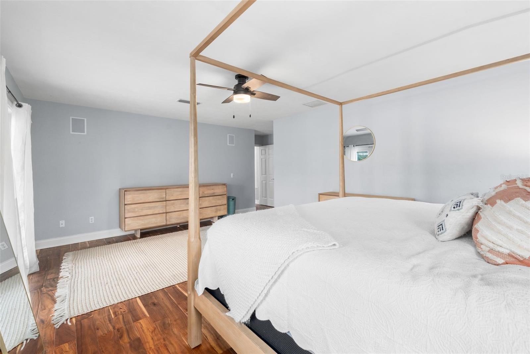
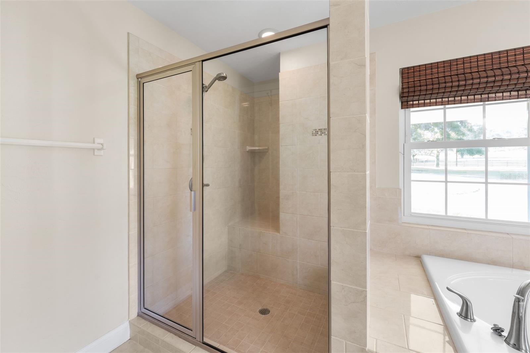
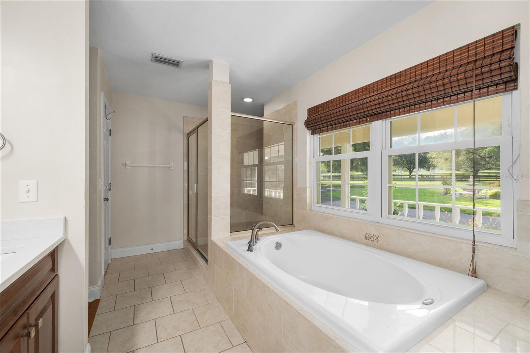
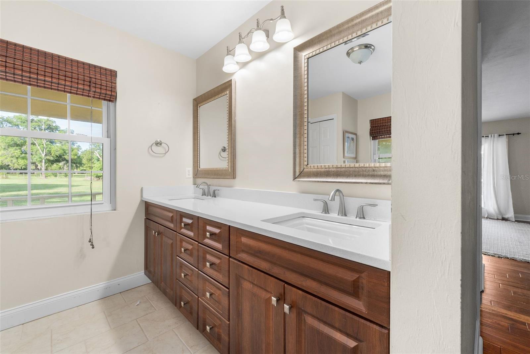
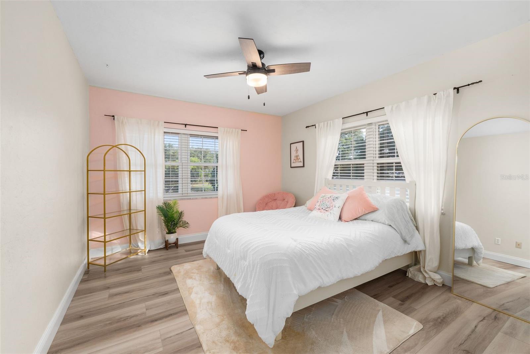
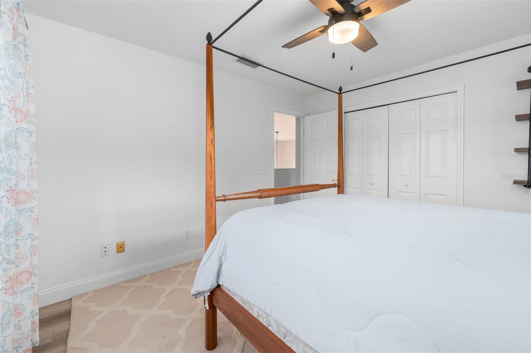
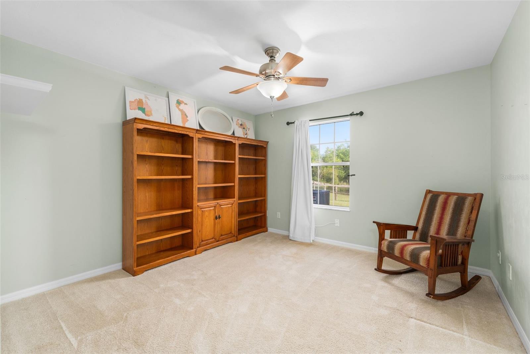
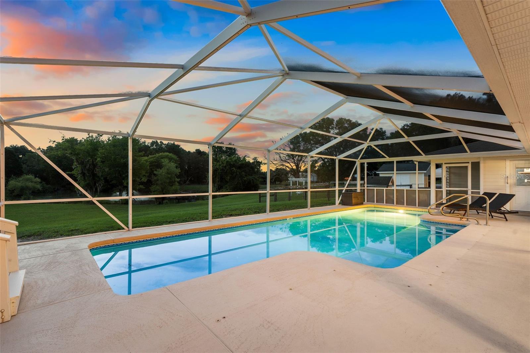
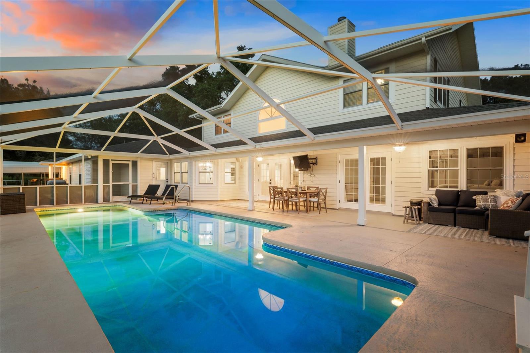
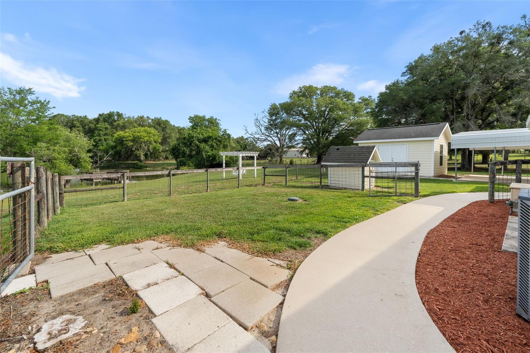
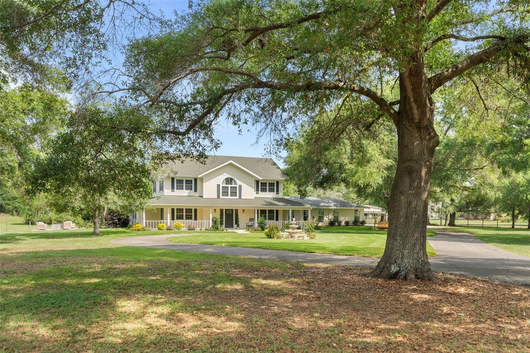
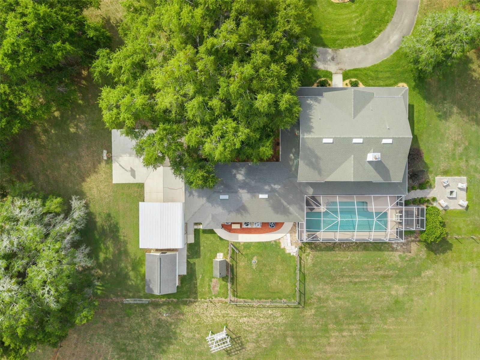
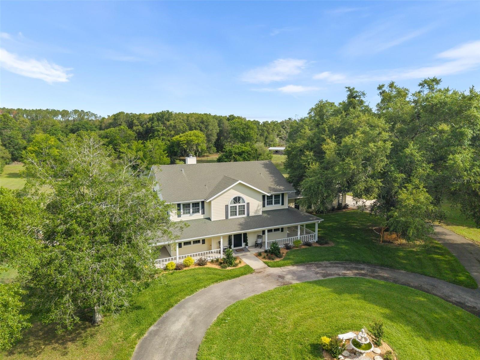
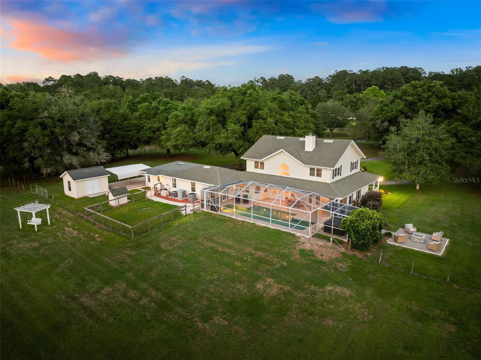
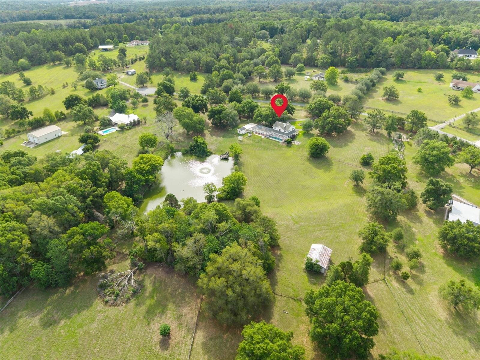
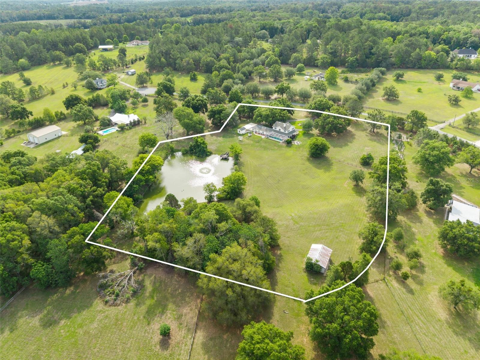
Welcome to your own private retreat in the heart of Alachua! Nestled on 7.26 picturesque acres in the sought-after Shaw Farms community, this beautiful 7-bedroom, 4-bath pool home (with two bonus rooms) offers the perfect blend of space, comfort, and peaceful country living with a private gated entrance. Surrounded by mature trees and open pasture views, the property features a stunning pond with dock, pole barn, screened saltwater pool and spa, fire pit, expansive outdoor living areas, and room to truly spread out. Inside, you'll find over 4,000 square feet of living space with soaring ceilings, abundant natural light, engineered hardwood flooring, and multiple gathering areas perfect for entertaining or multigenerational living. The kitchen features stone countertops, solid wood cabinetry, stainless steel appliances, a large center island, and charming breakfast nook seating overlooking the property. The spacious primary suite offers pool access and a large ensuite bath, while the additional bedrooms provide flexibility for guests, home offices, fitness spaces, or hobby rooms. Outdoors, enjoy the screened lanai, covered patio areas, fenced spaces, circular driveway, and peaceful pond views that make this property feel like a true escape while still being conveniently located near Gainesville and Alachua amenities. A rare opportunity to own an exceptional acreage property with space, privacy, and endless possibilities.


























 Listing Courtesy of: KELLER WILLIAMS GAINESVILLE REALTY PARTNERS. Contact University Realty for more information.
