4
Bed
2
Bath
2289
Sq ft
2006
built
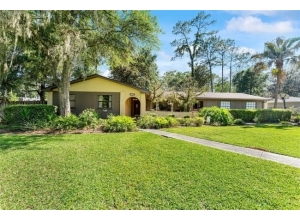
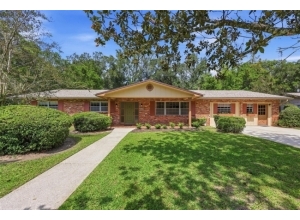
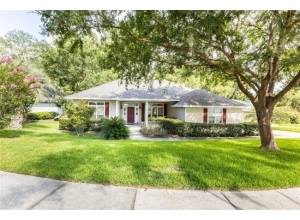
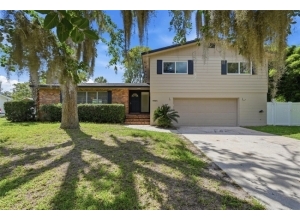
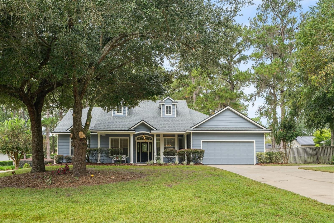
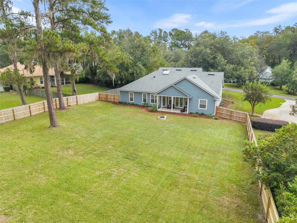
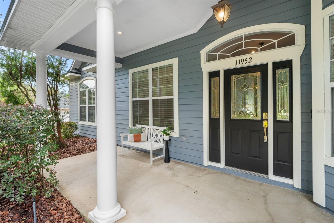
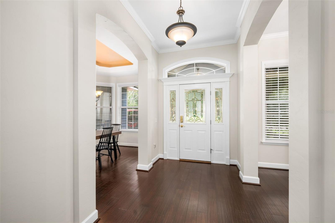
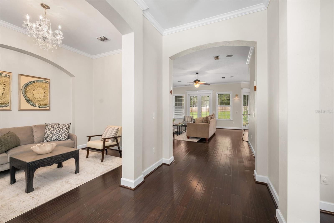
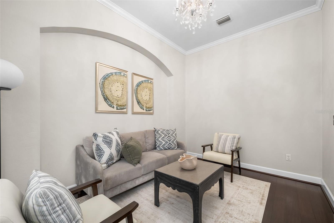
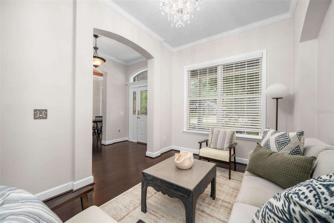
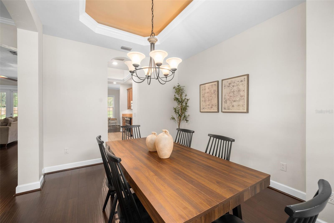
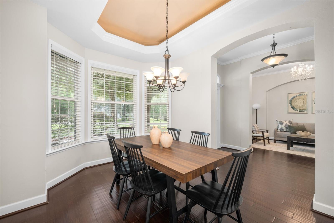
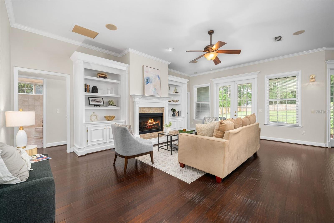
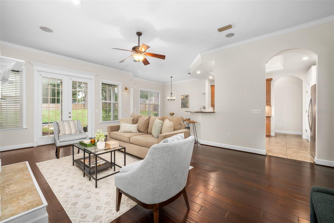
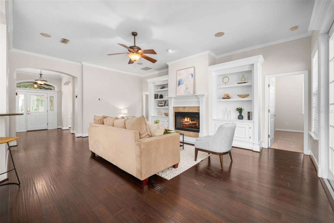
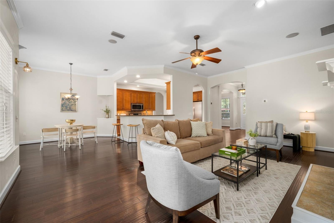
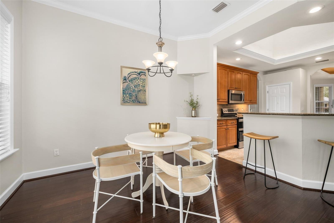
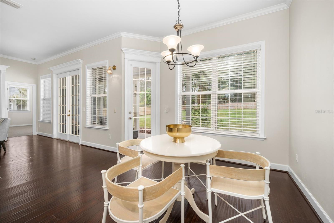
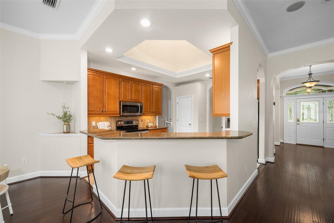
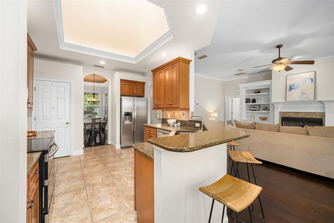
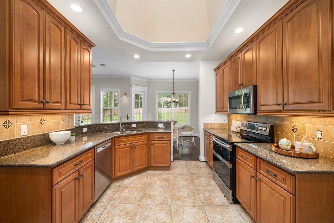
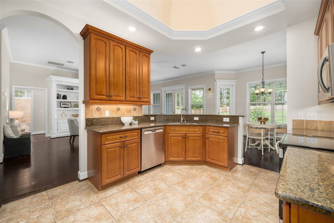
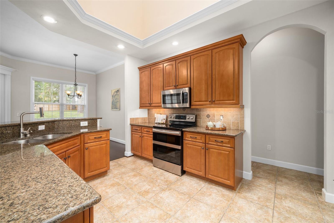
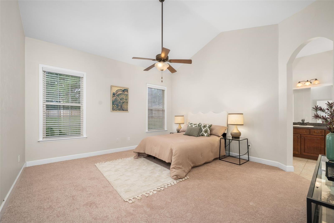
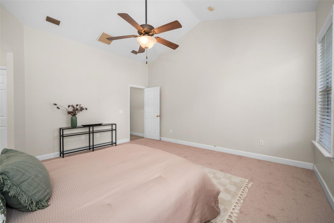
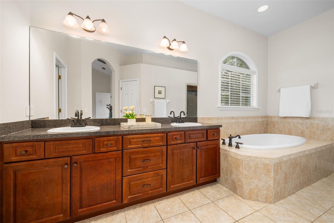
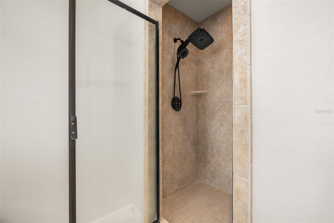
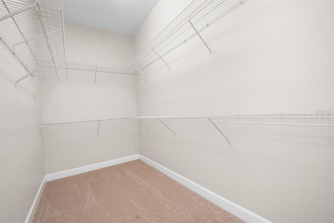
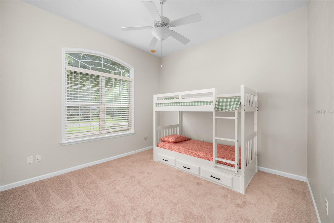
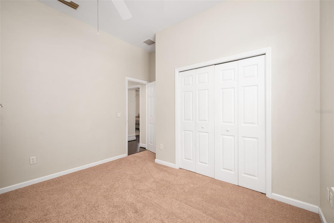
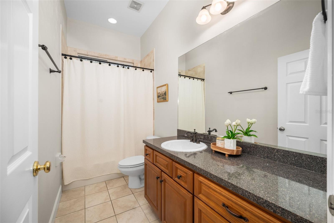
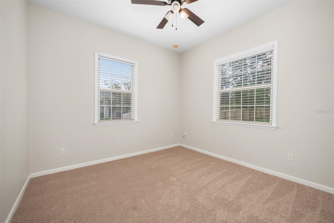
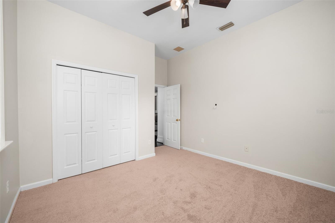
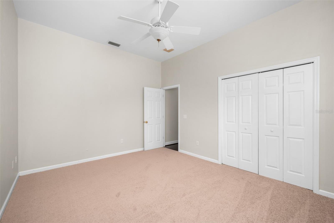
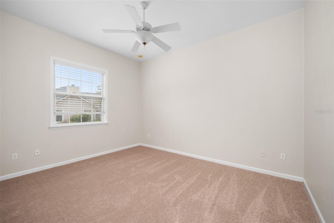
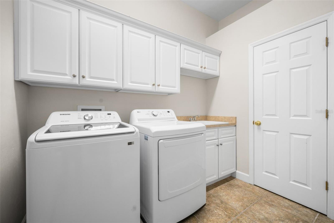
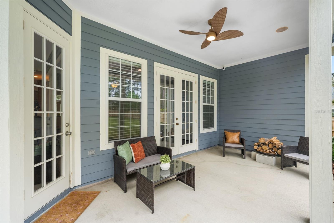
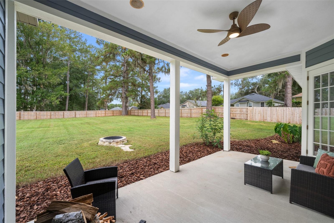
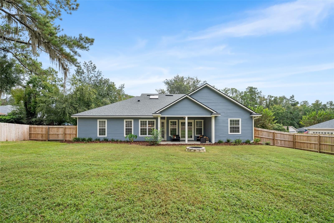
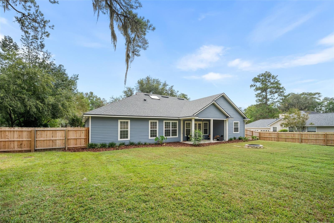
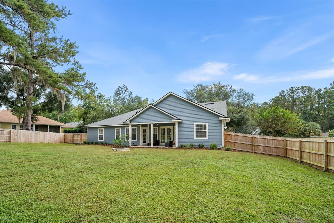
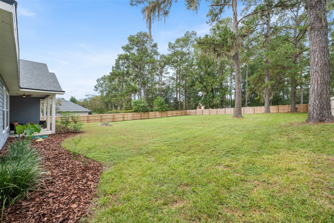
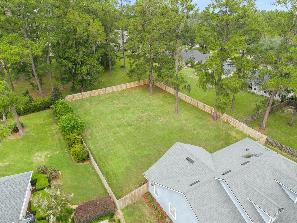
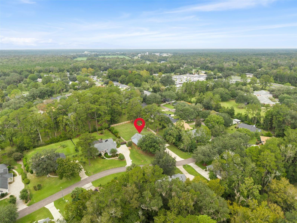
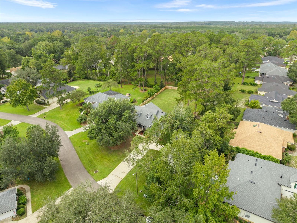
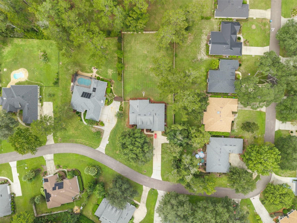
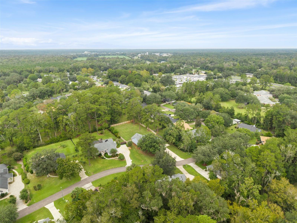
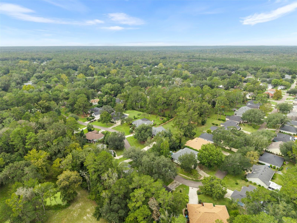
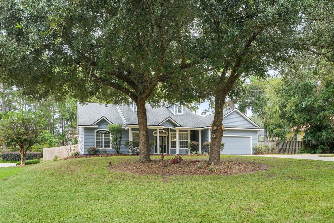
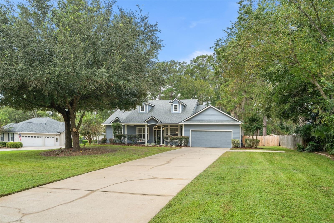
Welcome home to this 3-way-split, 4 bedroom, 2 bathroom + office 2006 build situated on a rare oversized lot with a large, fully fenced backyard in the Turkey Creek Golf Course Community! When you arrive you’ll appreciate the beautiful oak trees and welcoming front porch. With a large driveway and two car garage there is plenty of space for family and friends to park. Step inside to soaring ceilings and a beautiful semi-open concept living area. To the left of the foyer is an office space or additional living space and to the right of the foyer is a dining room with lighted tray ceiling and bay windows that overlook the front yard. The foyer opens to a large living room with a wood burning fireplace flanked by beautiful built-in cabinetry, and a wall of doors and windows that overlook the backyard. To the right of the living room, is a spacious breakfast nook with a large kitchen with massive skylight, granite countertops, stainless steel appliances, and bar height seating. The 3-way-split floor plan offers privacy for the whole family: beyond the kitchen, on the right side of the home, you’ll find a large laundry room with utility sink, cabinetry, and a storage closet on your way to the primary suite. The well appointed primary suite features a large walk-in closet, a double sink vanity, a soaking tub, a walk-in shower with built-in bench, and a private toilet room. On the opposite side of the home are 3 additional bedrooms: two bedrooms and the full second bathroom are located on the front left side of the home with the third bedroom being independent on the back left side of the home, making it great for an older child or for guests. Outside you’ll enjoy a covered patio that overlooks the large, fully fenced backyard and a fire pit for enjoying fall and winter evenings outside. Additional features include: two car garage, NEW FENCE, NEW HVAC 2025, Roof 2023, irrigation & more. Call today to schedule your showing!

 Listing Courtesy of: KELLER WILLIAMS GAINESVILLE REALTY PARTNERS. Contact University Realty for more information.