4
Bed
3
Bath
2538
Sq ft
2019
built
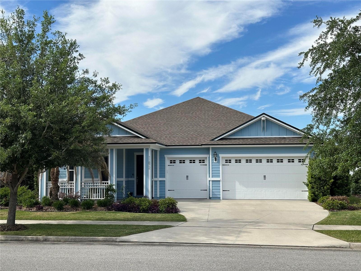
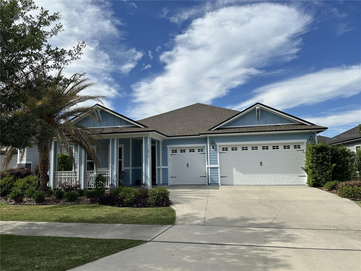
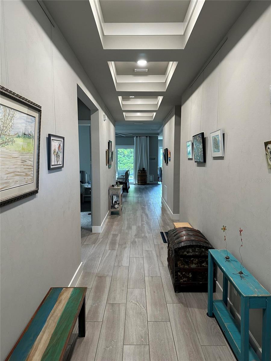
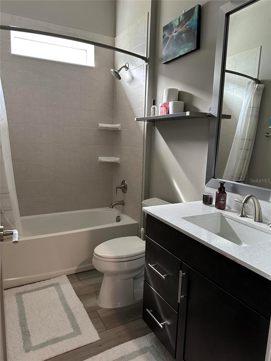
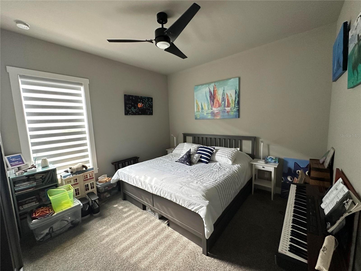
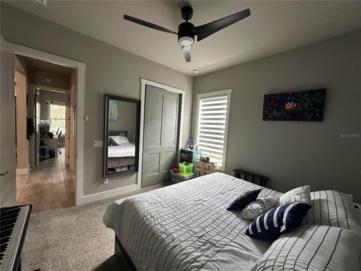
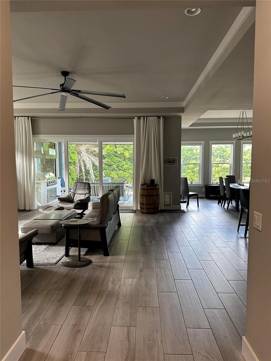
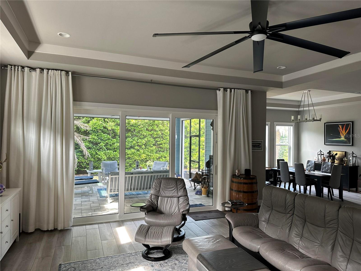
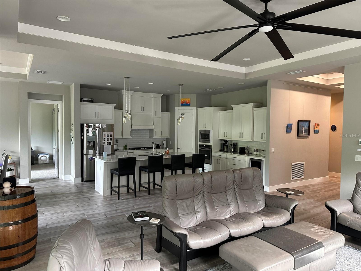
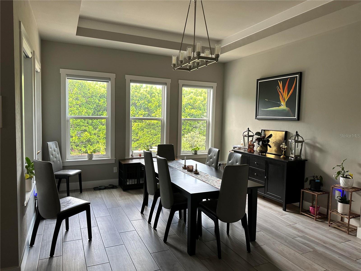
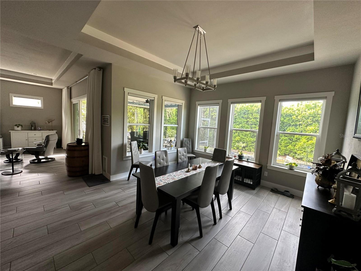
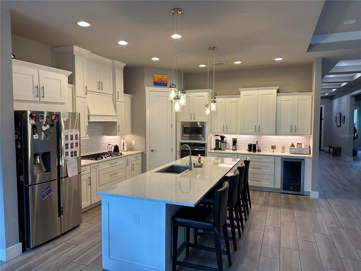
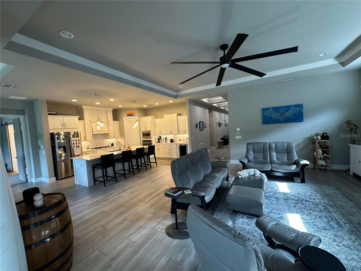
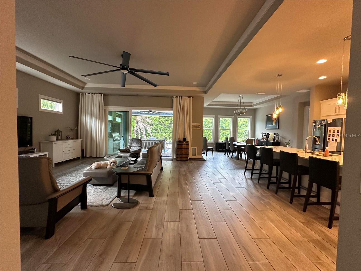
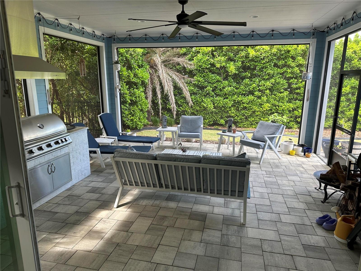
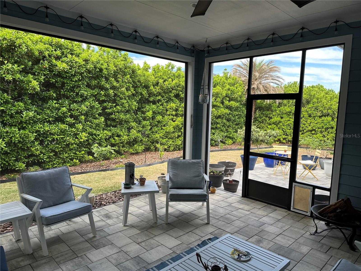
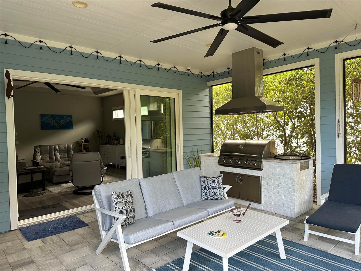
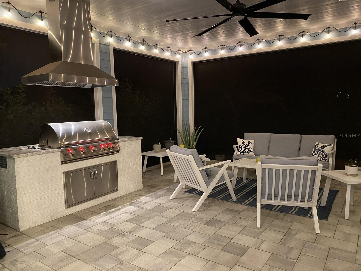
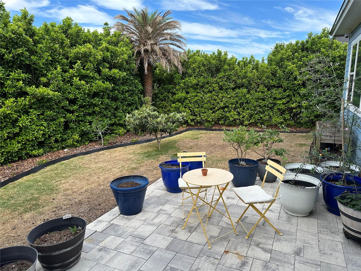
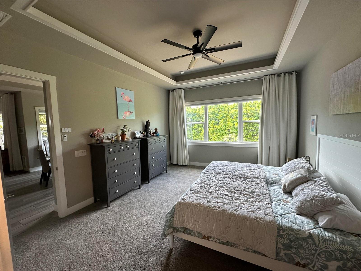
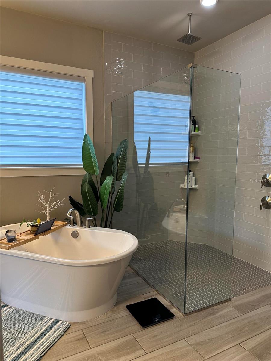
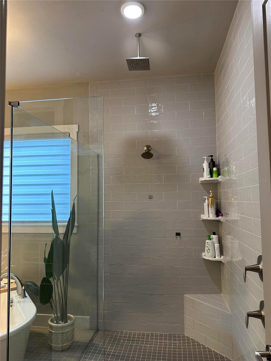
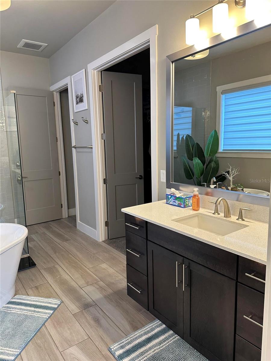
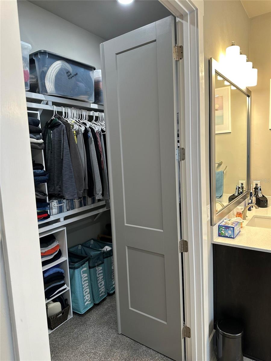
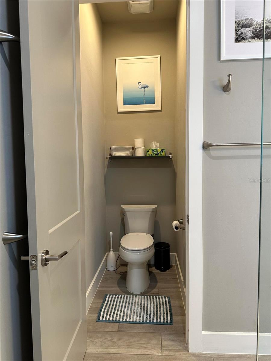
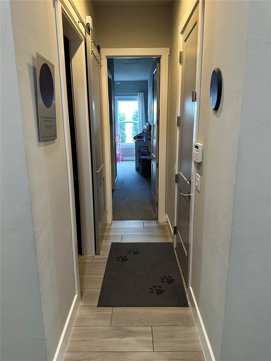
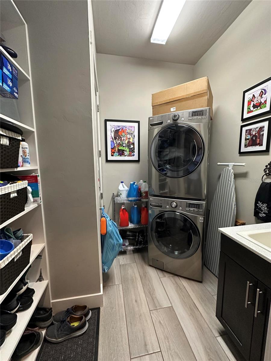
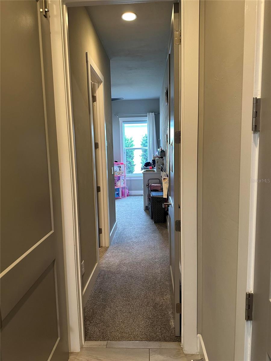
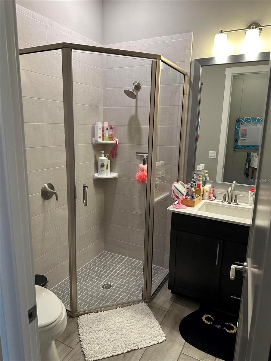
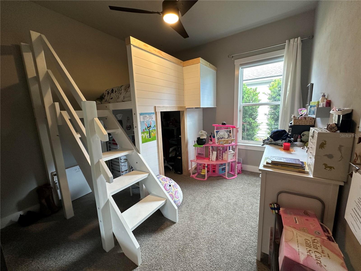
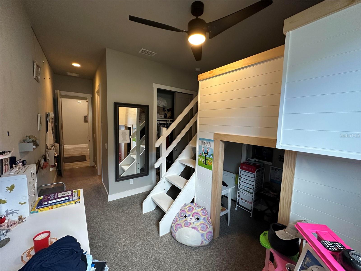
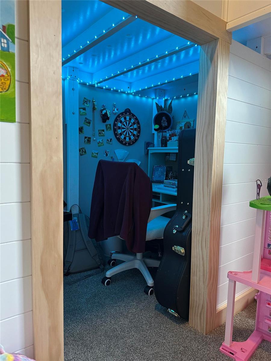
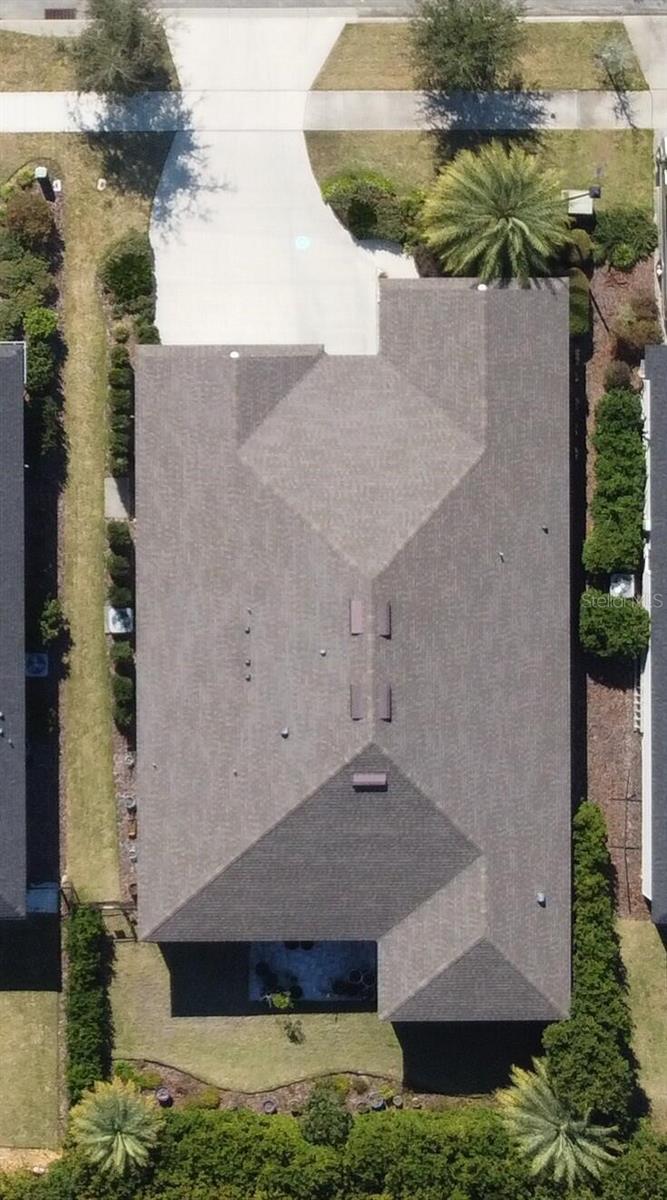
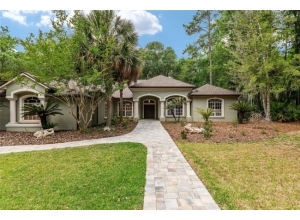
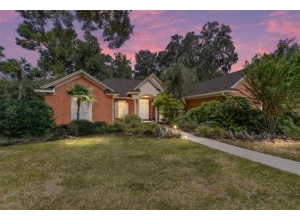
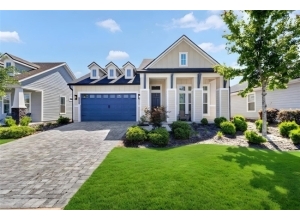
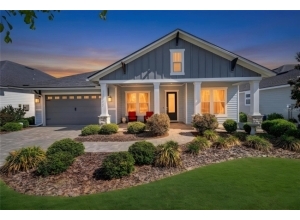
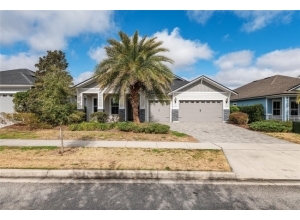
Experience luxury in this stunning, meticulously maintained 4-bedroom, 3-bath residence located in the highly desirable Oakmont community. From the moment you enter through the rare, five-tray gallery hallway, the home’s open-concept design and high-end finishes are on full display. The chef-inspired kitchen is a showstopper, featuring sleek quartz countertops, a spacious pantry, and a premium GE Profile appliance suite including dual ovens, a natural gas cooktop, a brand-new dishwasher and a built-in wine cooler. Truly a space built for entertaining! The primary suite serves as a private sanctuary, boasting a spa-like en-suite with a double vanity, a standalone soaking tub, and an oversized shower with dual heads (regular and rain). A secondary bedroom also features its own private en-suite bathroom with its own linen closet, providing an ideal setup for guests or a multi-generational layout. Functionality meets modern technology throughout the home. Highlights include an extra deep, oversized 3-Car garage that provides exceptional storage rarely found in homes without a basement, wired electric window shades throughout, 40” plank tile flooring in all main living areas, and a hardwired Lorex PTZ DVR security system with six cameras. A Generac transfer switch and concrete pad are already installed and ready for a generator hookup! Your outdoor retreat awaits in the private, fully fenced backyard. The 20x20 screened lanai is a true outdoor kitchen, featuring a custom brick enclosure with a 40” Blaze barbecue grill, professional hood, and large granite countertops. An additional 11x15 uncovered patio provides the perfect spot for sipping afternoon tea or some sun-soaked lounging, with a rare side yard connecting the front and back yards. The custom, heavy-duty loft bed, refrigerator, and laundry set are negotiable with the sale. Conveniently located near local parks and amenities, this home provides a rare opportunity to enjoy stylish, secure, and sophisticated living in a premier neighborhood!