2
Bed
2
Bath
1023
Sq ft
1978
built
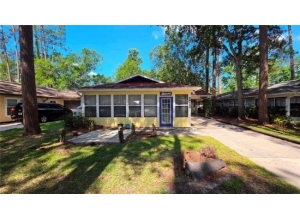
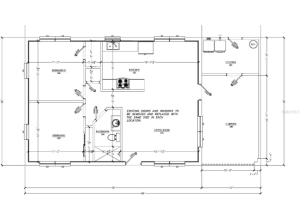
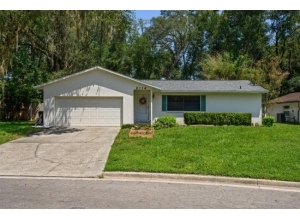
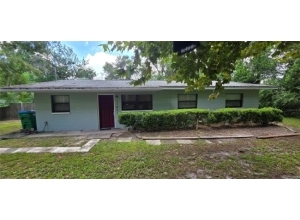

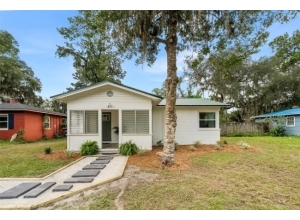
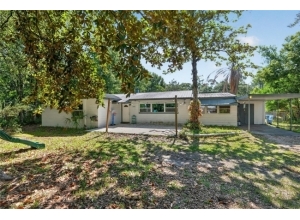
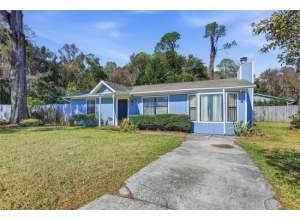
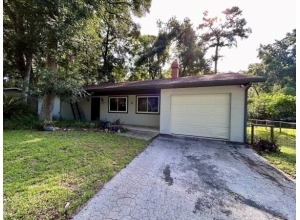
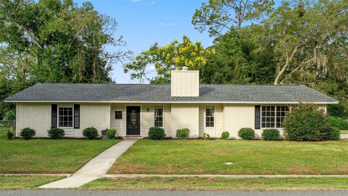
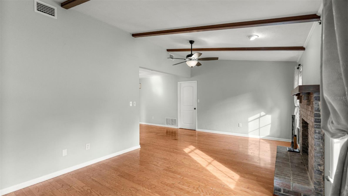
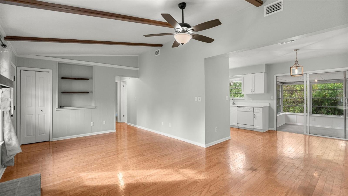
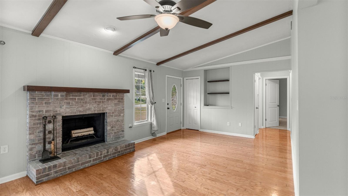
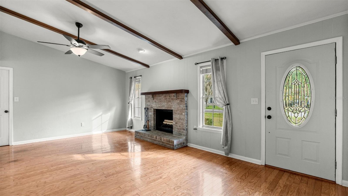
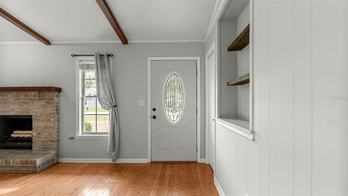
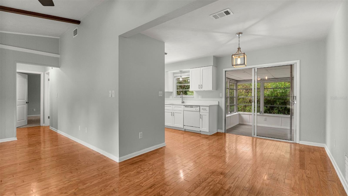
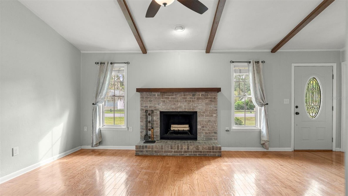
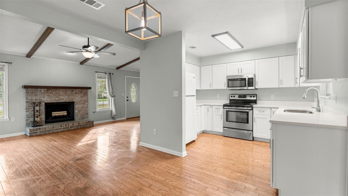
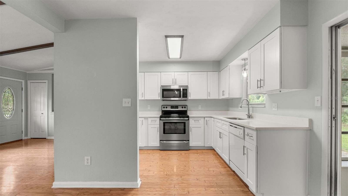
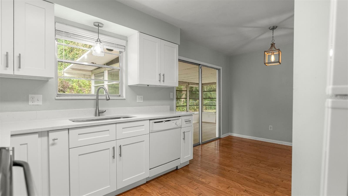
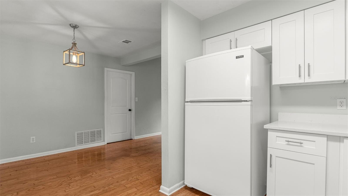
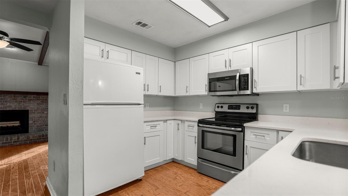
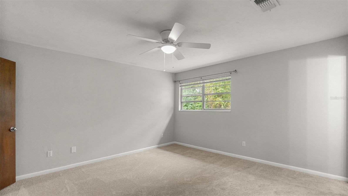
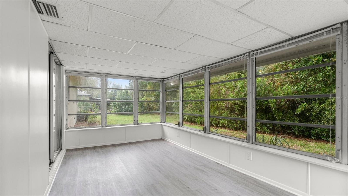
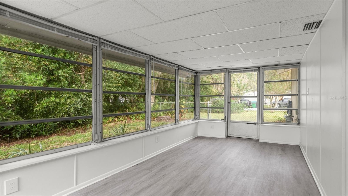
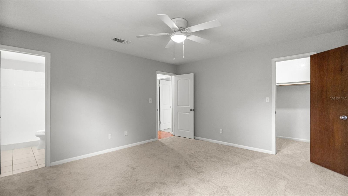
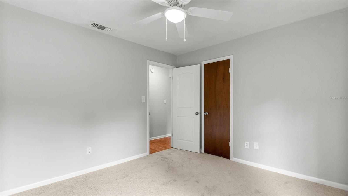
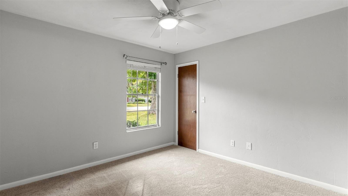
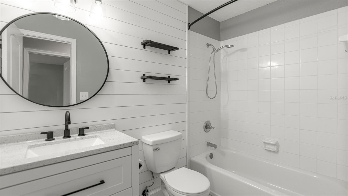
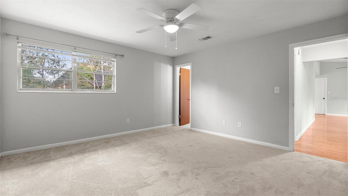
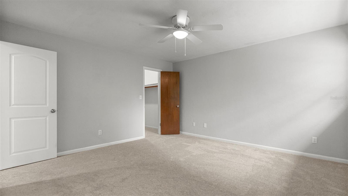
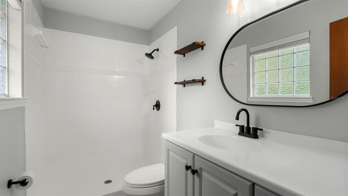
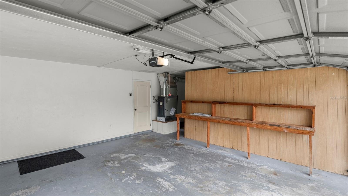
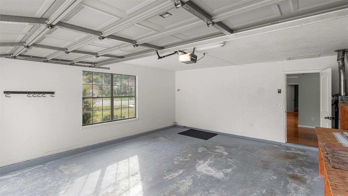
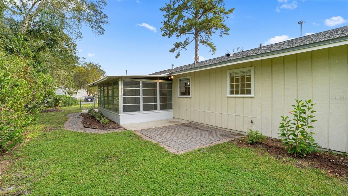
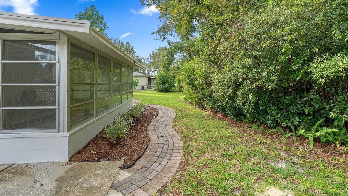
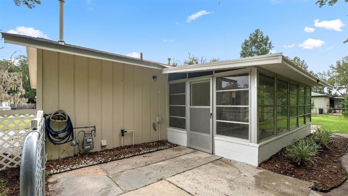
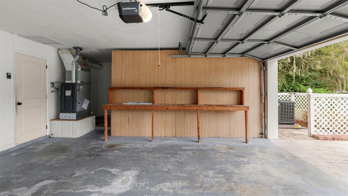
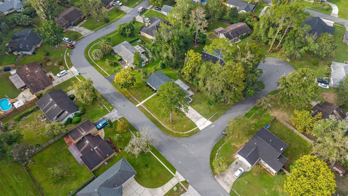
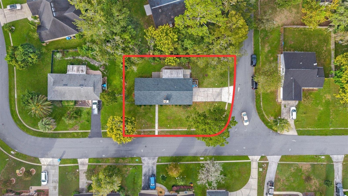
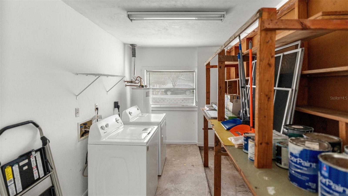
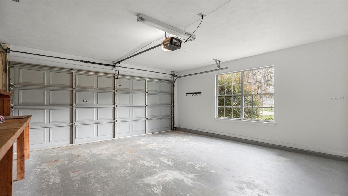
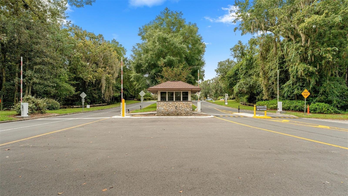
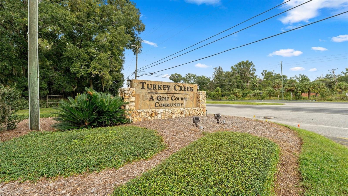
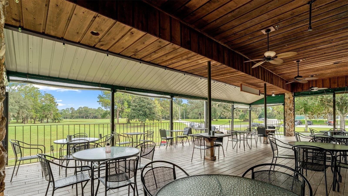
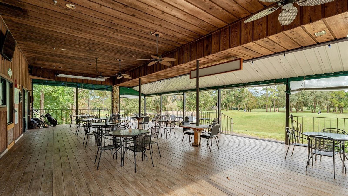
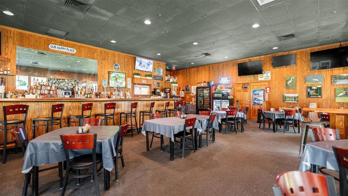
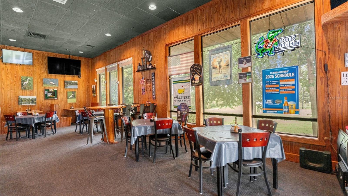
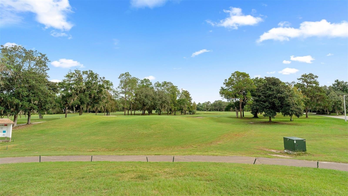
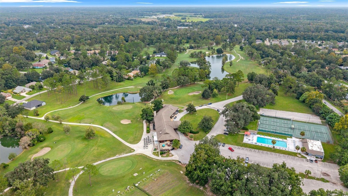
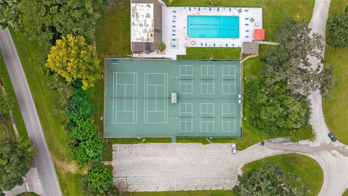
NEW ROOF (2024)! TRANE HVAC (2021) WITH NEW CONDENSER (2024)! NEW CARPET (OCTOBER 2026)! .23-ACRE CORNER LOT! Discover this beautifully updated 2-bedroom, 2-bath home in Dry Creek, nestled within the desirable Turkey Creek golf course community. This home blends modern updates with architectural charm. The light-filled living room features vaulted ceilings, decorative beams, and a brick wood-burning fireplace. The renovated kitchen boasts quartz countertops, stainless steel appliances, generous prep space, and an open connection to the dining area. Sliding glass doors lead to an enclosed, heated and cooled Florida room with access to an outdoor paver patio, perfect for relaxing or entertaining. The spacious primary suite features a walk-in closet and updated private bath, while the second bedroom offers two closets and convenient access to a beautifully renovated guest bath. An oversized garage provides additional workspace and storage. Situated on a generous .23-acre corner lot, this move-in-ready home offers comfort, character, and versatility. Embrace the Turkey Creek lifestyle - hop in your golf cart and head to the beautiful community golf course, swimming pool, clubhouse, or courts, all just a ride from your front door! Schedule your private showing today!

 Listing Courtesy of: RABELL REALTY GROUP, LLC. Contact University Realty for more information.