3
Bed
3
Bath
2595
Sq ft
2022
built
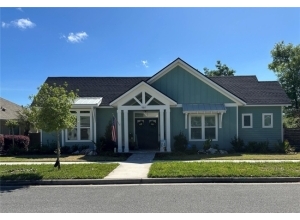
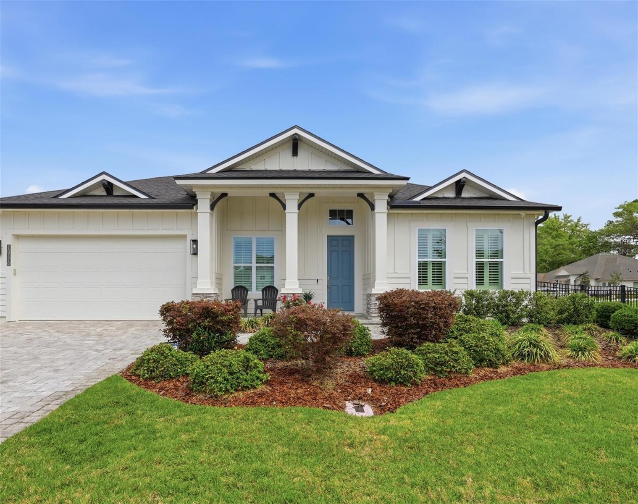
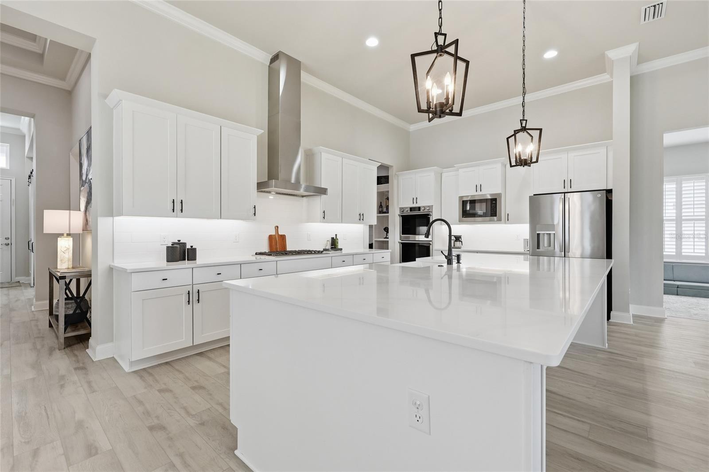
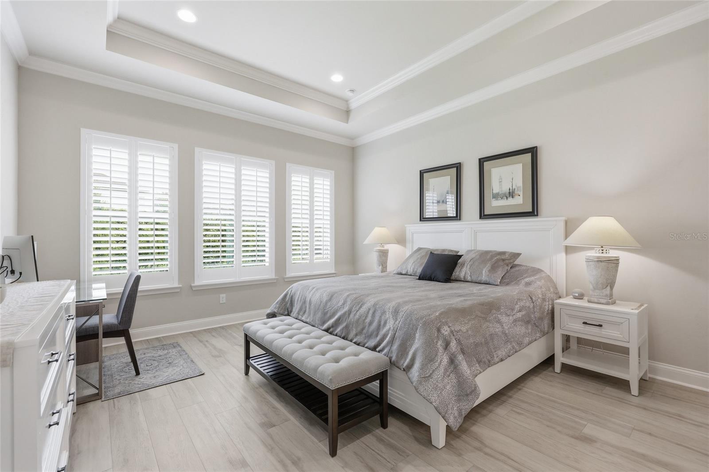
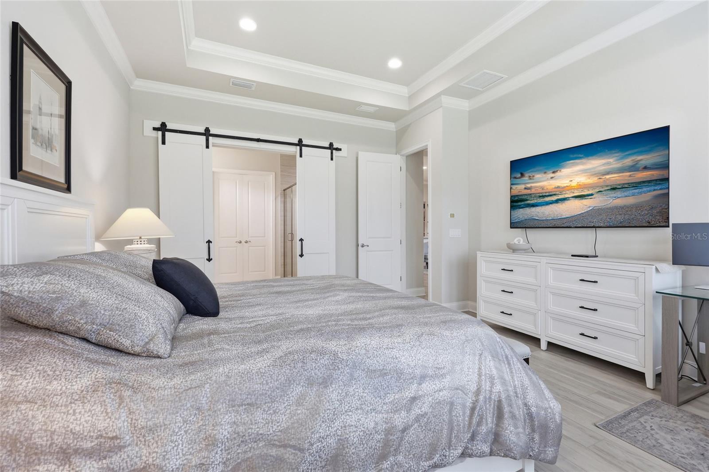
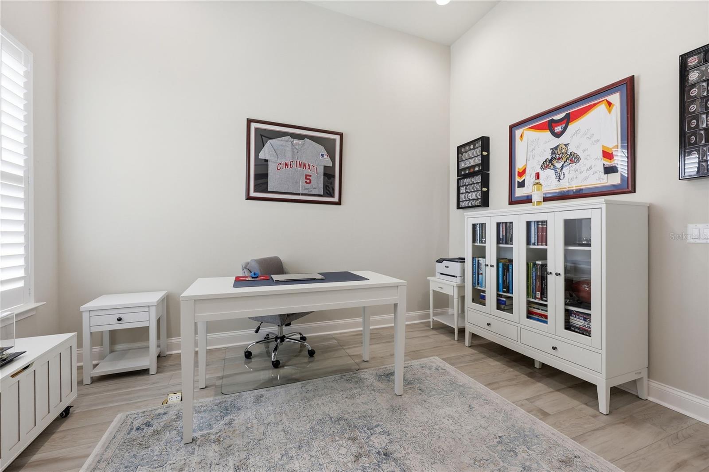
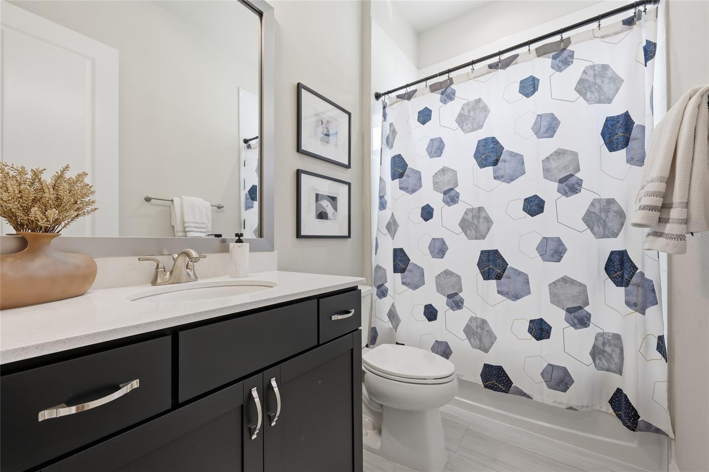
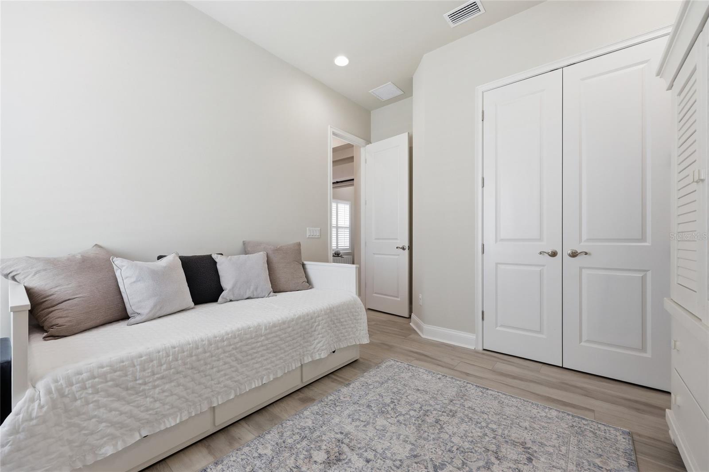
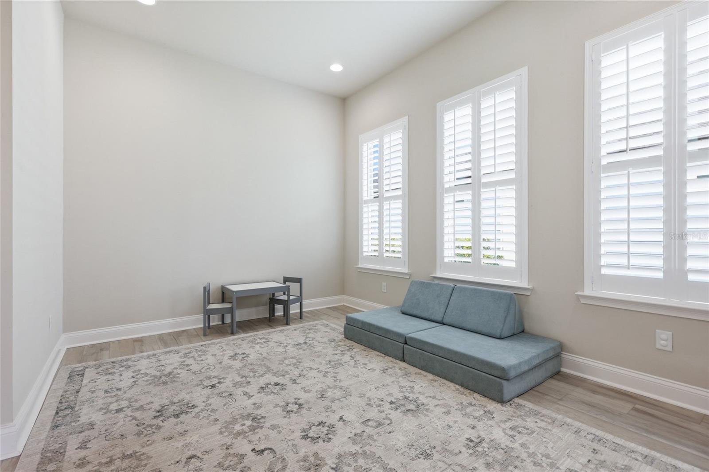
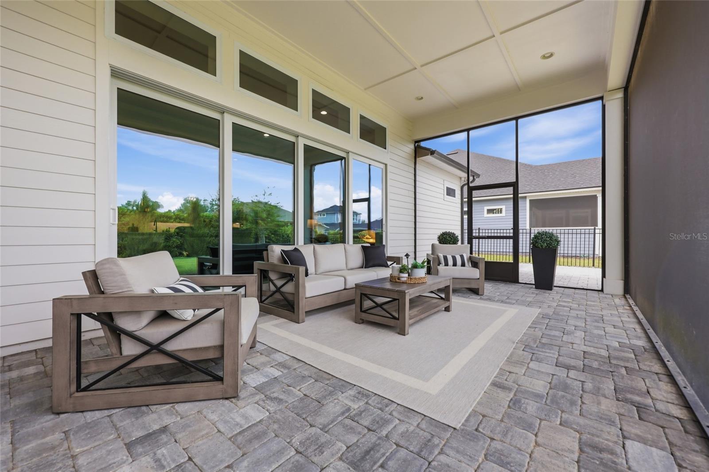
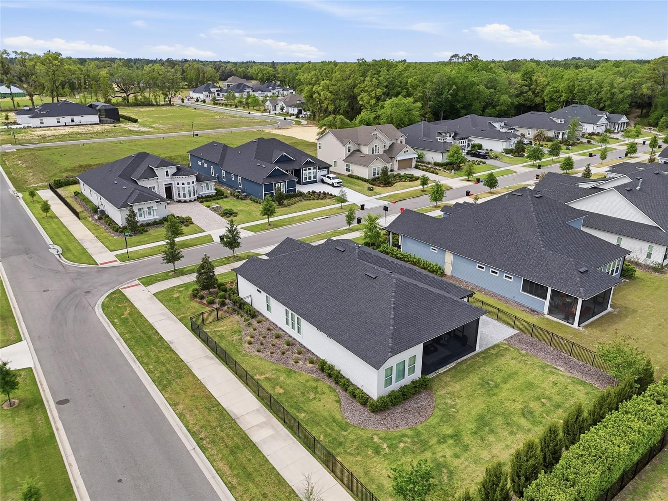
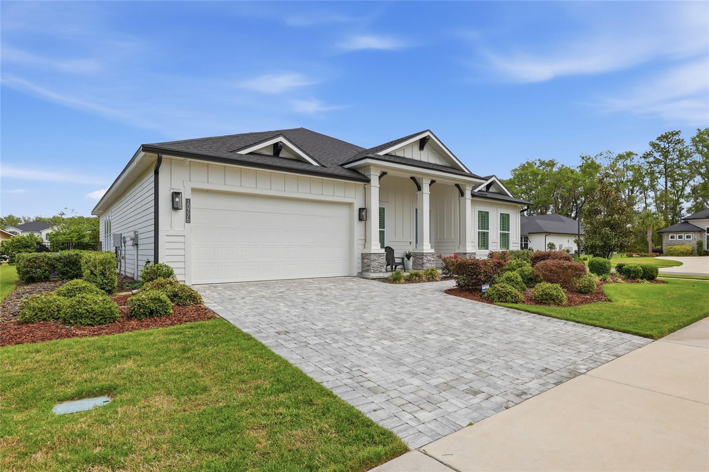
From the moment you arrive, there’s an immediate sense that this home is different. It’s not just the space or the upgrades, it’s the way everything comes together to feel welcoming, elevated, and truly move-in ready. Set on a rare oversized corner lot, just under 1/3 of an acre, this property offers a sense of space and privacy that is increasingly hard to find. It lives like new construction, but with more land, abundant upgrades, and a level of completeness that allows you to move in and immediately enjoy. Inside, the layout strikes a perfect balance between comfort and functionality. With 3 bedrooms, 3 bathrooms, plus a dedicated study and a versatile bonus room, the home adapts beautifully to the way you live. The split floor plan creates separation where you want it, while the open concept design encourages connection in the main living spaces. Extra high ceilings and plentiful natural light enhance the sense of openness, giving each room a bright and welcoming feel. At the center of it all, the kitchen is designed to bring people together. The oversized quartz island anchors the space, complemented by a farmhouse sink, Viking gas cooktop, double ovens, and a generous walk-in pantry. Just beyond, the dining room is ready for everything from holidays to intimate evenings, creating a natural extension of the home’s entertaining flow. Adjacent to the kitchen and walk-in pantry is a well placed drop zone, which adds an extra layer of ease, keeping everyday life organized without effort. The primary suite offers a true retreat at the end of the day, with a roomy walk-in closet, a spacious shower, dual sinks, dedicated vanity space, and a private water closet. Touches like a tankless water heater add comfort and efficiency in ways that matter over time. Throughout the living areas and bedrooms, luxury vinyl plank flooring provides both durability and a clean, cohesive aesthetic. Just beyond the living space, the nesting sliding doors, which blur the line between indoor and outdoor spaces, allow the Florida lifestyle to shine. The screened paver patio, plumbed for a gas grill, creates a comfortable, shaded space to unwind, while the extended uncovered patio opens up even more possibilities, perfect for outdoor dining, weekend grilling, or simply enjoying the sun. The landscaped and fully fenced yard offers plenty of room for a future pool, making it easy to bring your vision of paradise to life. Practical features are just as seamlessly incorporated, including a 3 car garage wired for an EV charger, whole-house surge protector, wiring for cameras, a paver driveway, and upgraded, move-in ready finishes throughout. Every detail contributes to a home that feels both grand and easy to live in. Beyond the home itself, life in one of Gainesville’s most desirable neighborhoods, Oakmont, offers something truly unique. Residents enjoy access to a beautifully designed clubhouse, a fully equipped fitness center, tennis and pickleball courts, and an oversized resort-style pool with a separate splash area. Walking paths, playgrounds, and expansive green spaces surrounded by protected natural areas create a setting that feels both active and serene. All of this, just minutes from Tioga Town Center and Haile Village Center, with convenient access to golf, dining, medical facilities, and everyday essentials. Beyond its features, this home delivers a lifestyle that is effortless, sophisticated, and hard to replicate.
















 Listing Courtesy of: ENGEL & VOLKERS GAINESVILLE. Contact University Realty for more information.